Local garage conversions in Golborne
Blades Building — a Warrington-based Ltd company covering Golborne and the wider Greater Manchester area. Rated 10/10 on Checkatrade across 36 reviews.
Golborne sits about 8 miles north of Warrington of Warrington, close to A580 East Lancs Road, close to M6 J23. For garage conversions that means good access for materials and skips, and we can typically get a first site visit booked in for a Golborne property within a few days of you getting in touch.
How a Golborne garage conversion job runs
Survey
We check floor level, wall build-up, damp and services before quoting.
Building notice
Most conversions go through Building Regs as a notice rather than full plans.
Strip & structure
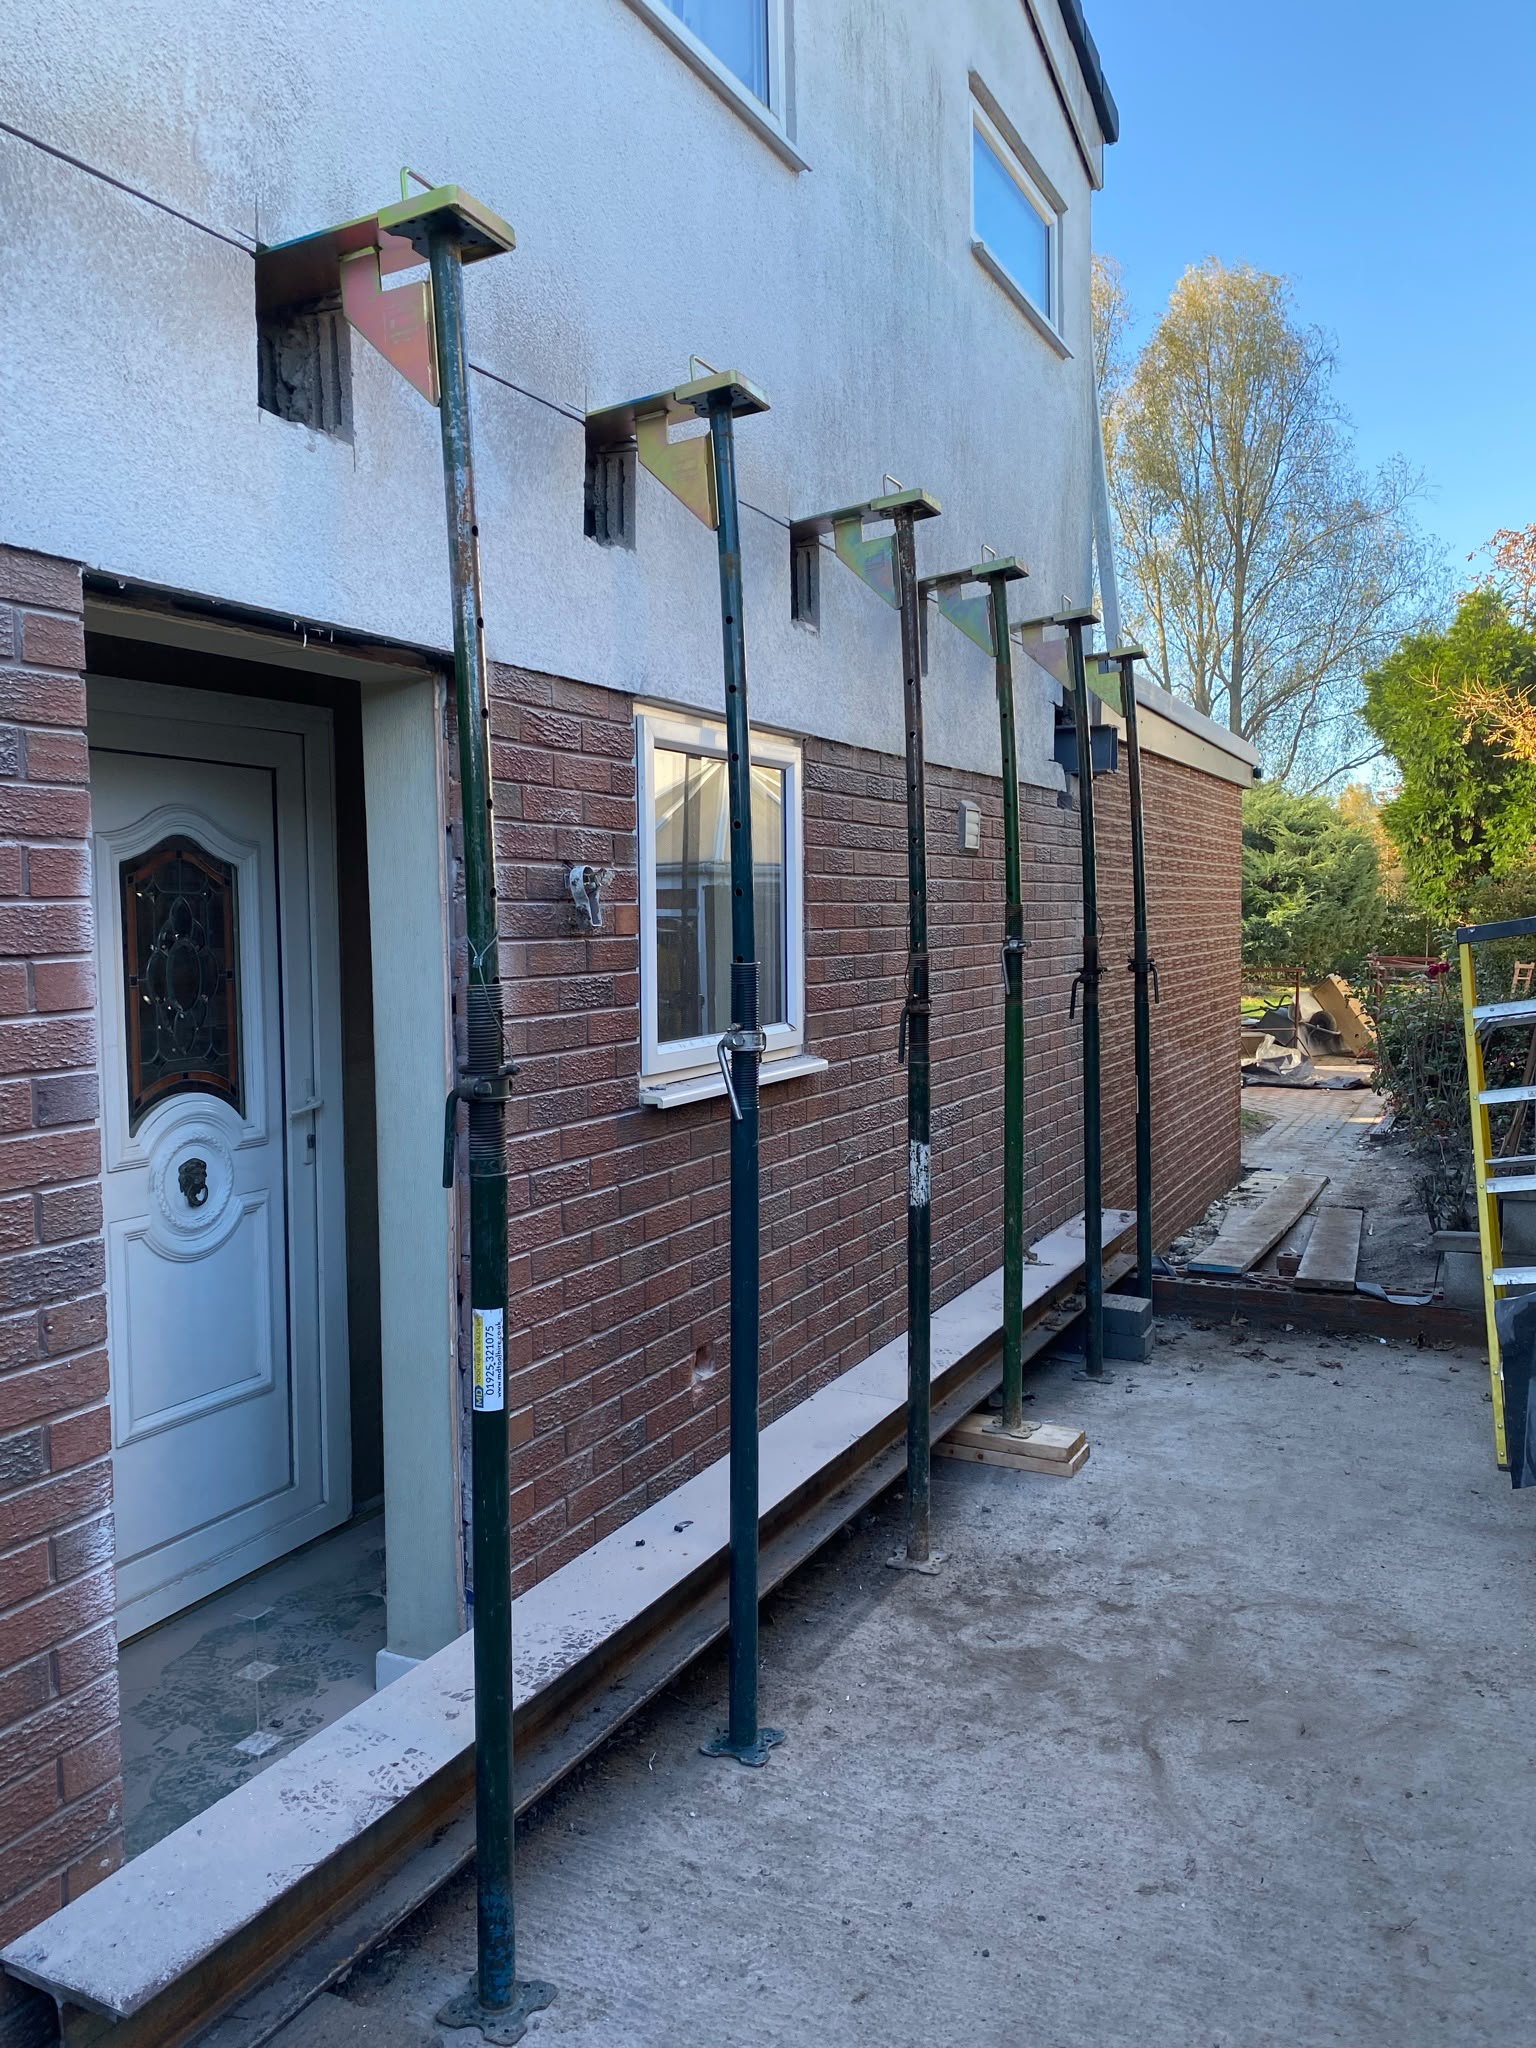
Door out, blockwork infill, floor built up, insulation and DPM in.
Fit-out
Windows, plaster, electrics, heating tie-in, floor and decoration.
Things we flag on Golborne projects
- existing garage slab is usually below internal floor level and needs building up
- single-skin garage walls need insulated inner leaf to meet Part L
- drop kerb / driveway parking implications with the local authority
- existing garage lintels rarely suit a full glazed replacement
- moving the electric meter or consumer unit if it sits on the garage wall
What garage conversions usually looks like around Golborne
converting an integral single garage into a home office
turning a detached garage into a self-contained annexe with WC
opening a tandem garage into a utility + snug
gym conversions with reinforced flooring
playroom conversions retaining the up-and-over door as a feature
Also working near Golborne
Golborne sits close to Lowton, Ashton-in-Makerfield, Leigh — we cover those and the wider Greater Manchester area for garage conversions.
What we typically specify for Golborne jobs
Golborne garage conversions — questions we're asked
Will I lose off-street parking converting my garage in Golborne?
Realistically, most homes around Golborne still have a driveway in front of the garage, so parking usually stays. Wigan Metropolitan Borough Council rarely objects unless the property was originally consented with a parking condition.
Do garage conversions in Golborne need planning permission?
Internal conversions are usually Permitted Development. Changes to the front elevation — brick infill, new window — can still fall under PD but we always double-check with Wigan Metropolitan Borough Council before starting.
Will the floor be cold?
No — the original slab gets a full insulated build-up (typically 100mm PIR under a floating chipboard deck) so it feels no different underfoot than the rest of the house.
Can you match the front elevation on an estate house in Golborne?
Yes. On the estates around Lowton and Ashton-in-Makerfield we colour-match brick and mortar so the infill panel doesn't stand out from the neighbouring properties.
How long does a garage conversion take?
A standard single garage is usually 3–4 weeks from strip-out to finished paintwork. Adding a WC or utility adds around a week for first fix and drainage.
Ready to convert? Start with a conversation.
Most Golborne customers start with a 20-minute phone call so we can flag anything obvious before scheduling a visit.