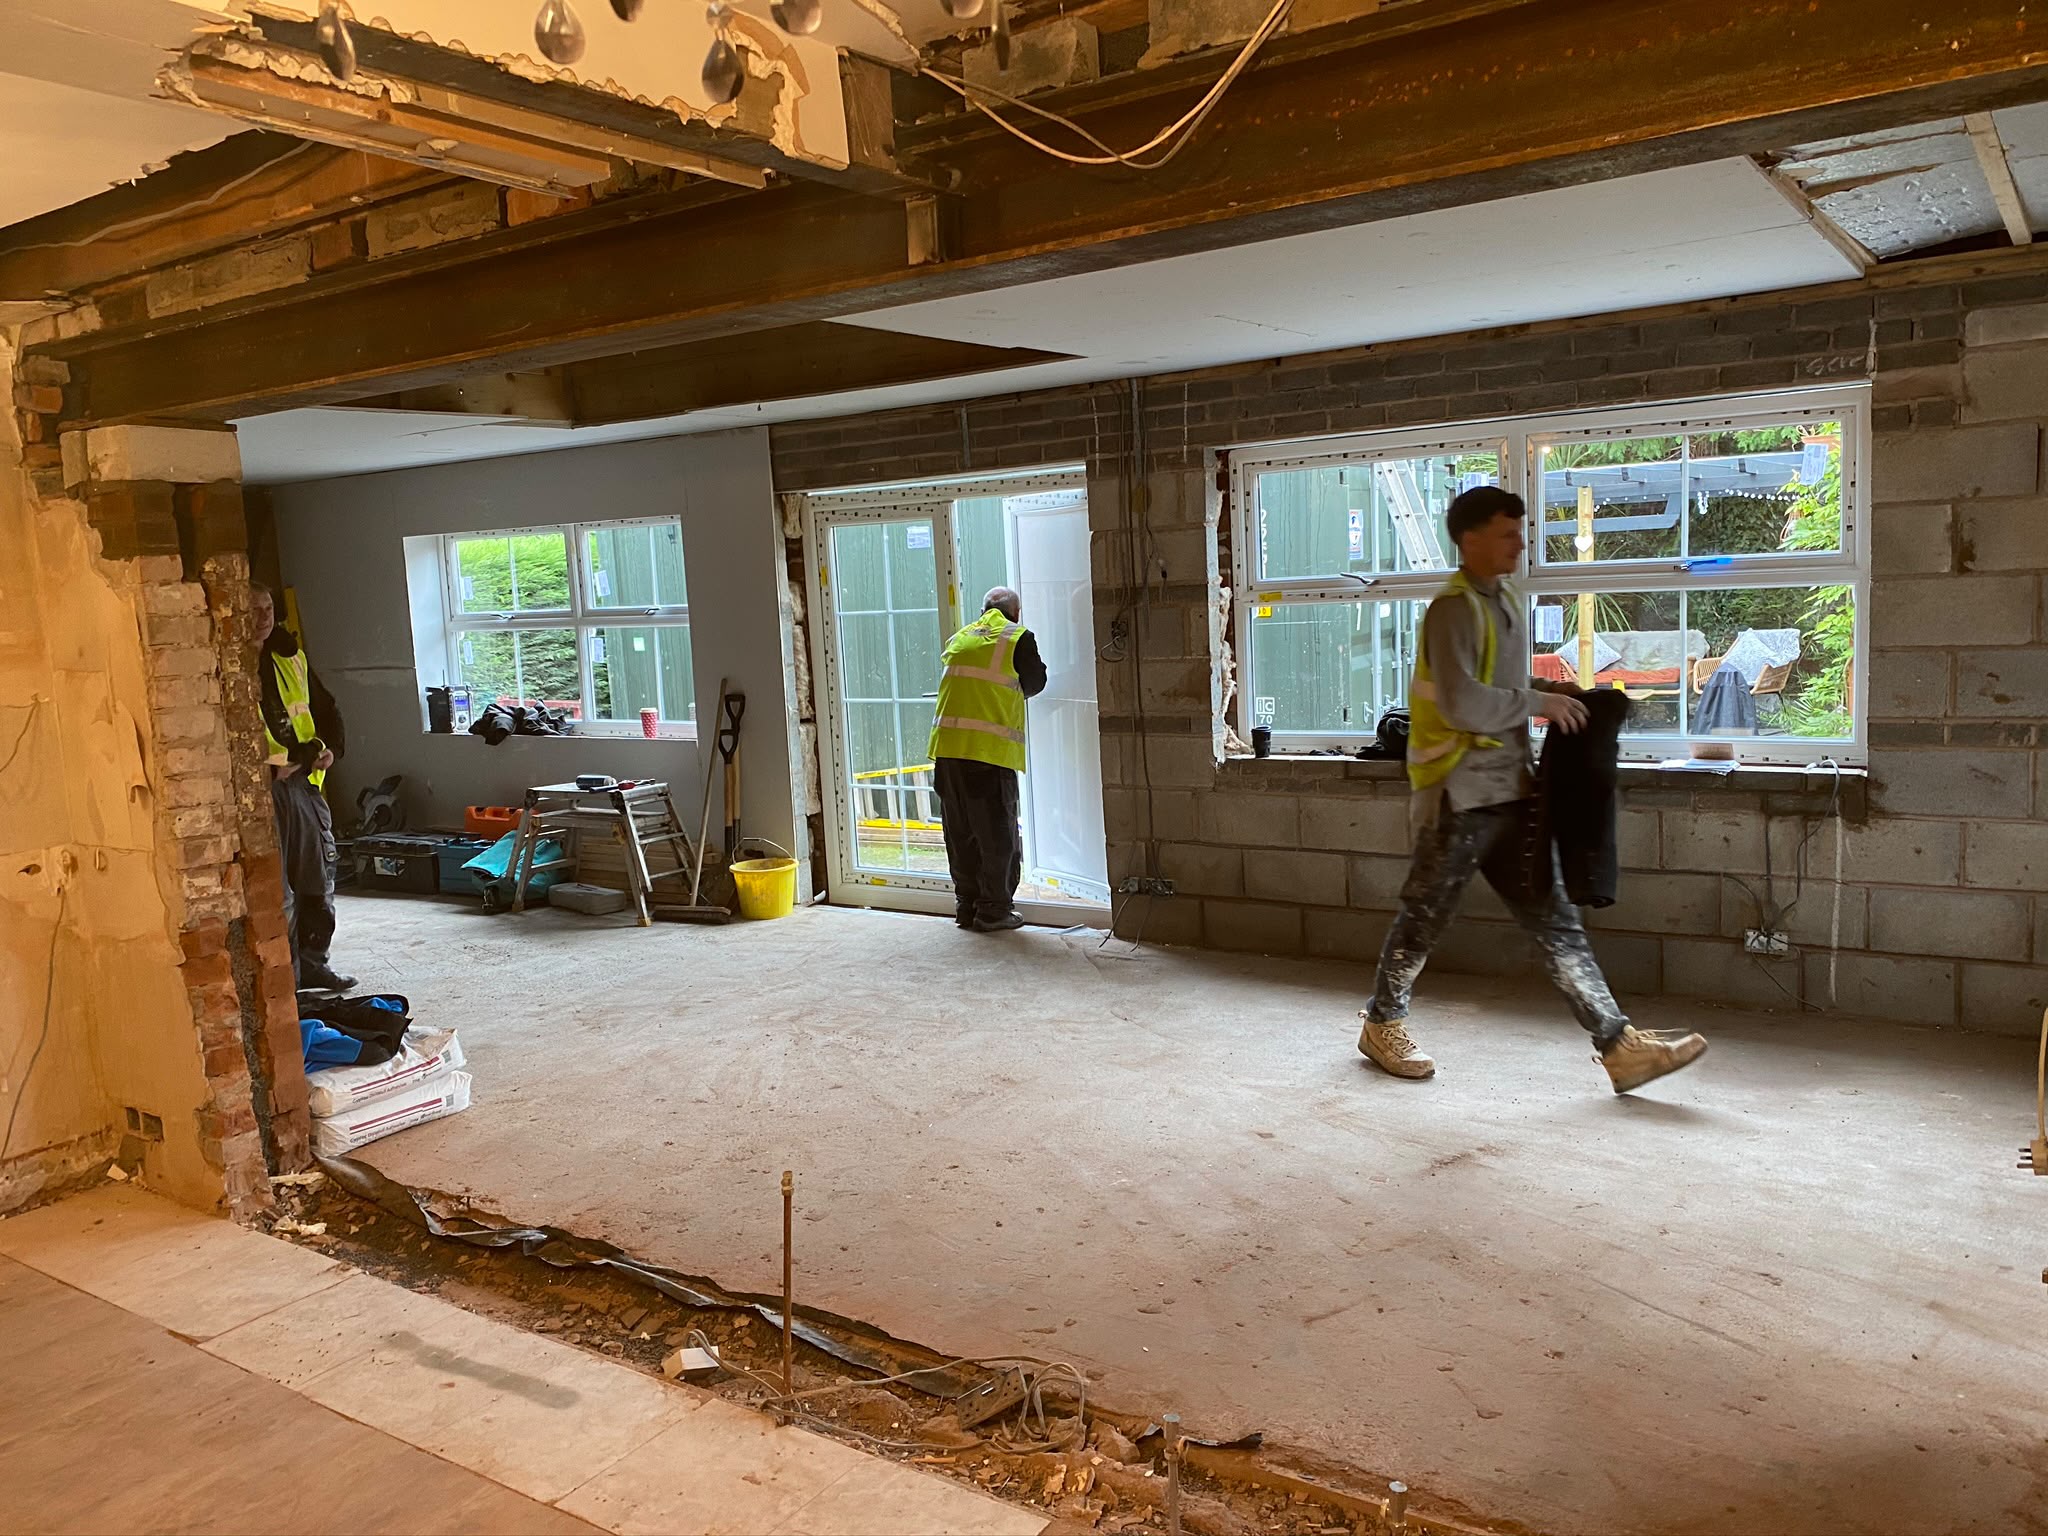
Structural Steelwork & Load-Bearing Wall Removal
RSJs, goalpost frames and load-bearing openings — designed, calculated and installed to open your home up safely.
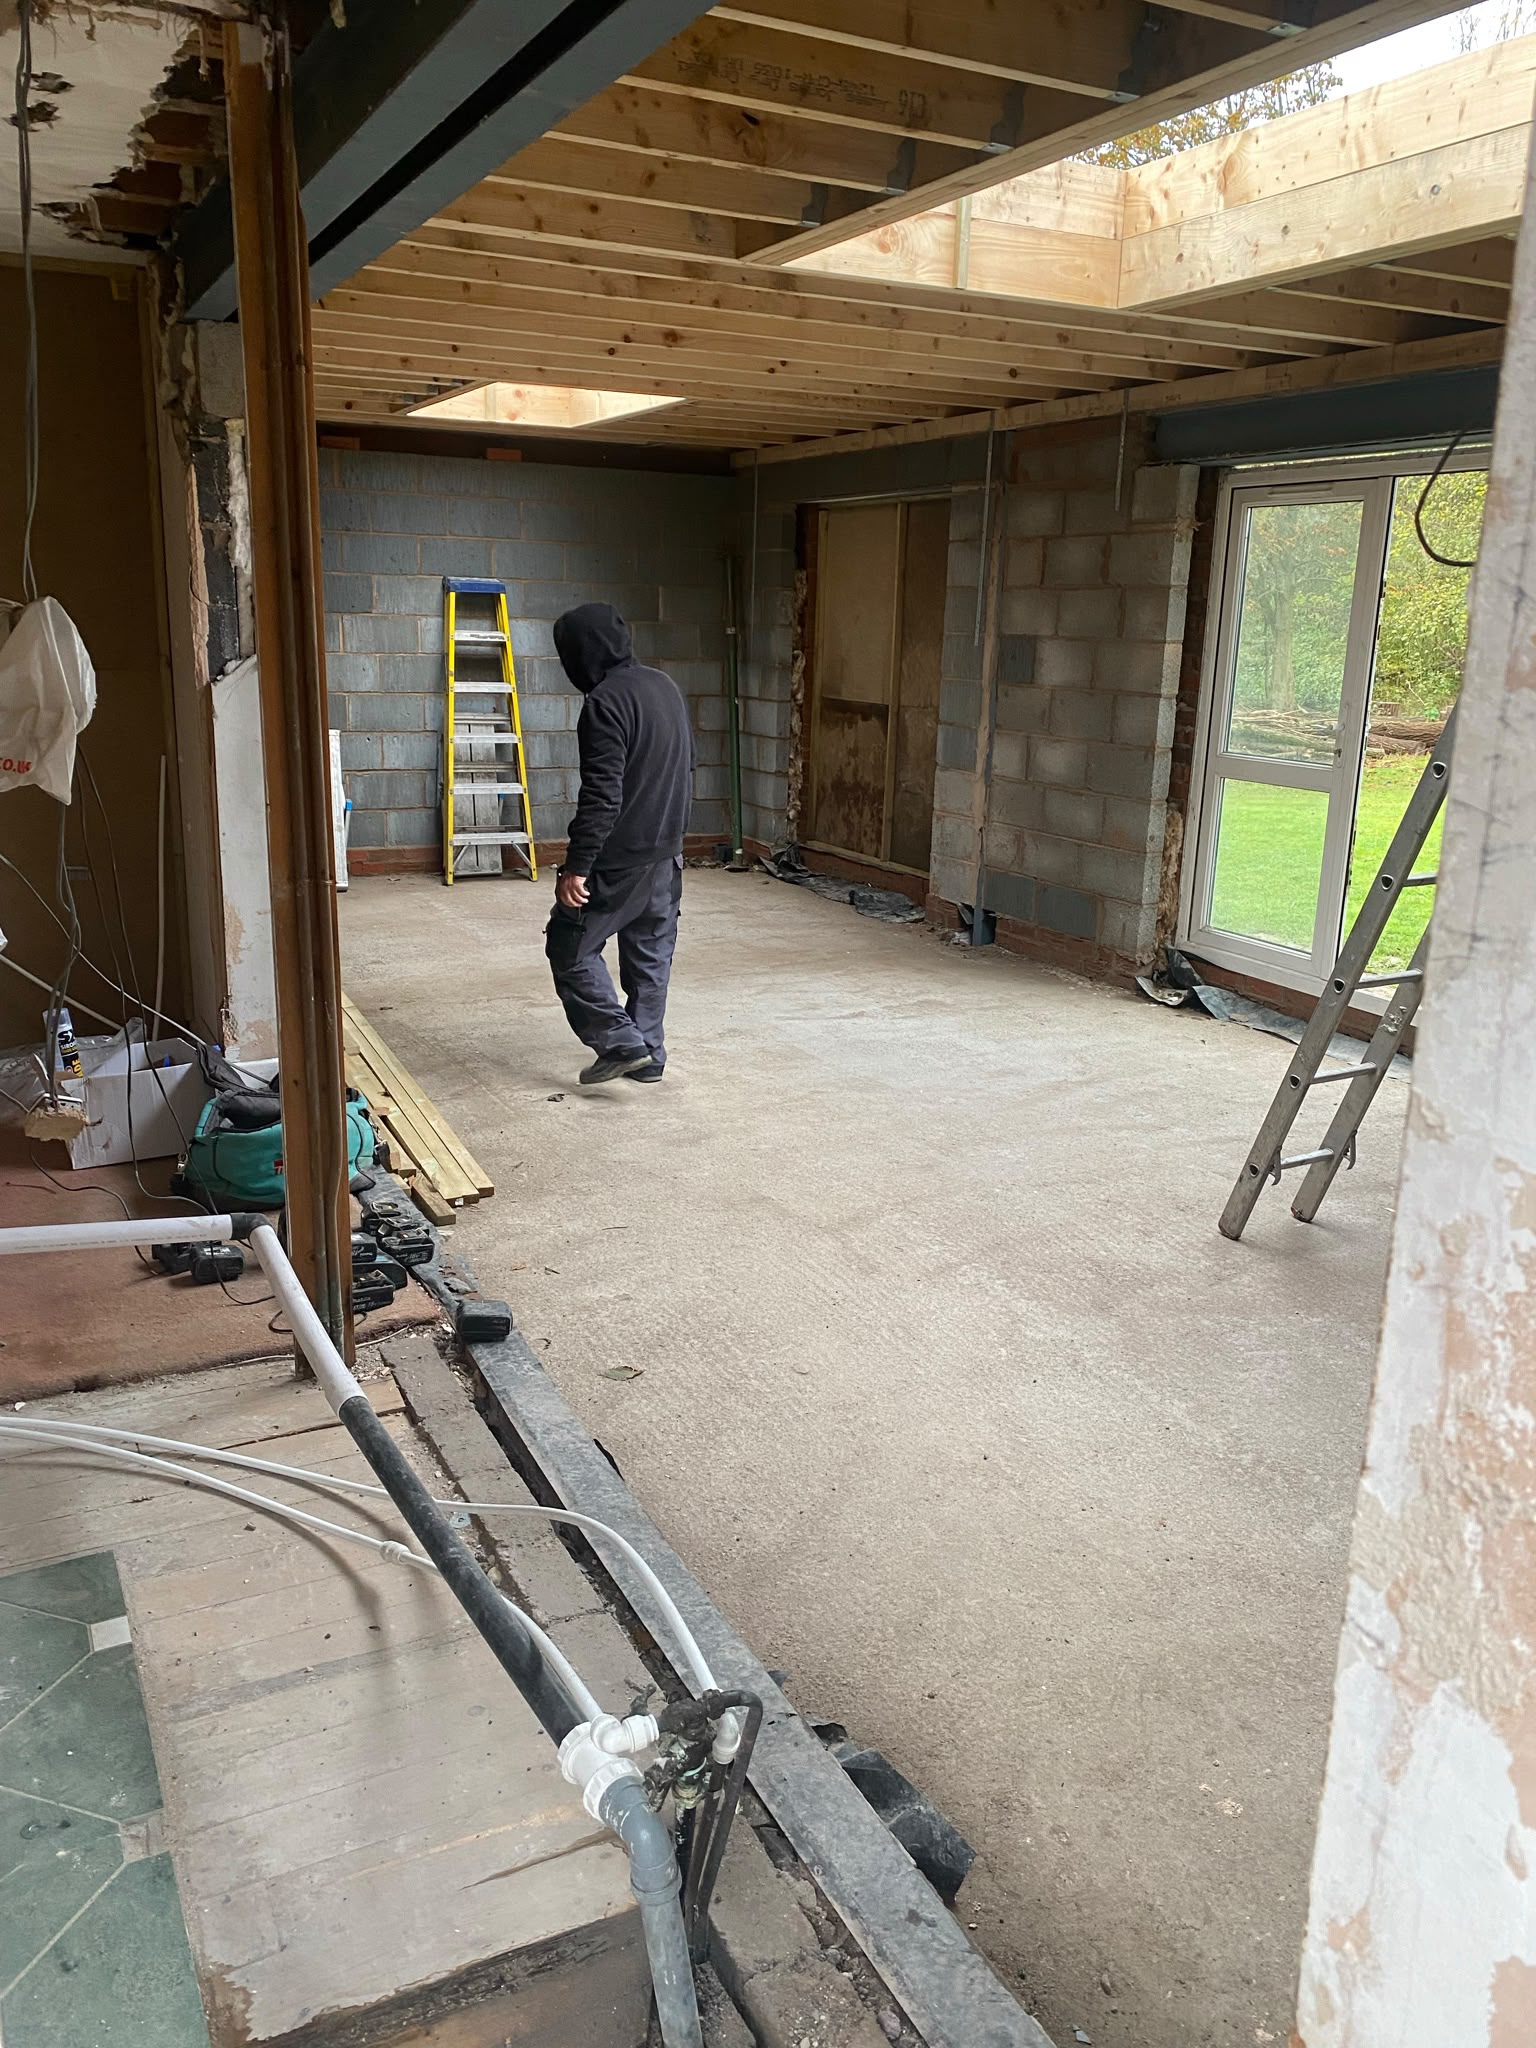
Steelwork is one of the most common ways to change how a house feels — knocking two rooms into one, opening a kitchen into a diner, or supporting the extension you've just built. Done properly, it disappears into the ceiling and the room simply feels bigger. Done badly, it's a safety issue.
We work with structural engineers on every steelwork job to make sure beam sizes, padstones and connections are properly designed for your specific property. Everything we install is signed off by Building Control.
- Load-bearing wall removals
- RSJs and steel beams
- Goalpost frames for wide openings
- Support for extensions and openings
- Chimney breast removal
- Padstones and bearing checks
- Coordination with structural engineers
- Building Regs sign-off
What to think about before you start.
Structural engineer's calculations
Any load-bearing steel needs calculations from a qualified structural engineer, based on the loads it carries. We can arrange this or work with your own engineer.
Building Regulations
Steelwork is a notifiable structural change. Building Control will inspect and sign it off. We handle the coordination.
Padstones and bearings
Beams don't just sit on brickwork — they need proper padstones or spreader plates to distribute load. This is often where poor jobs come unstuck.
Fire protection
In most habitable areas, exposed steel needs to be fire-protected — usually by boxing in and boarding with fire-rated plasterboard. This is included in a proper quote.
Temporary support
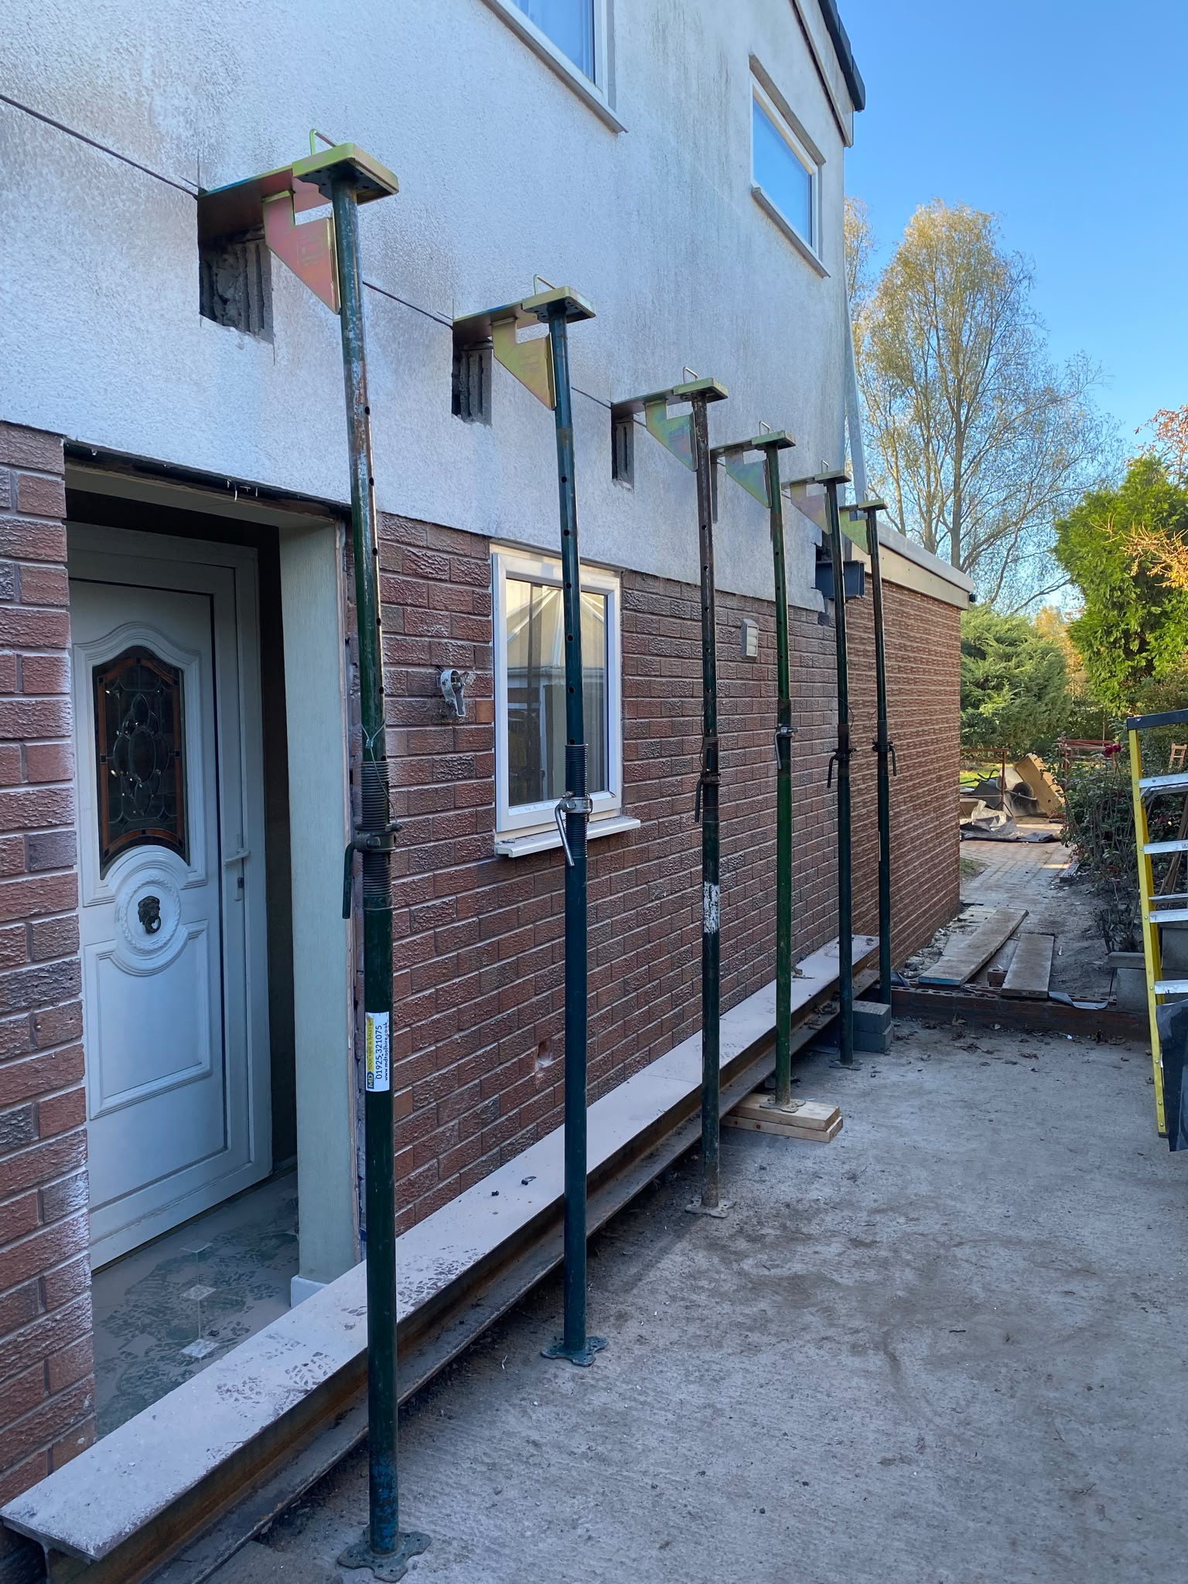
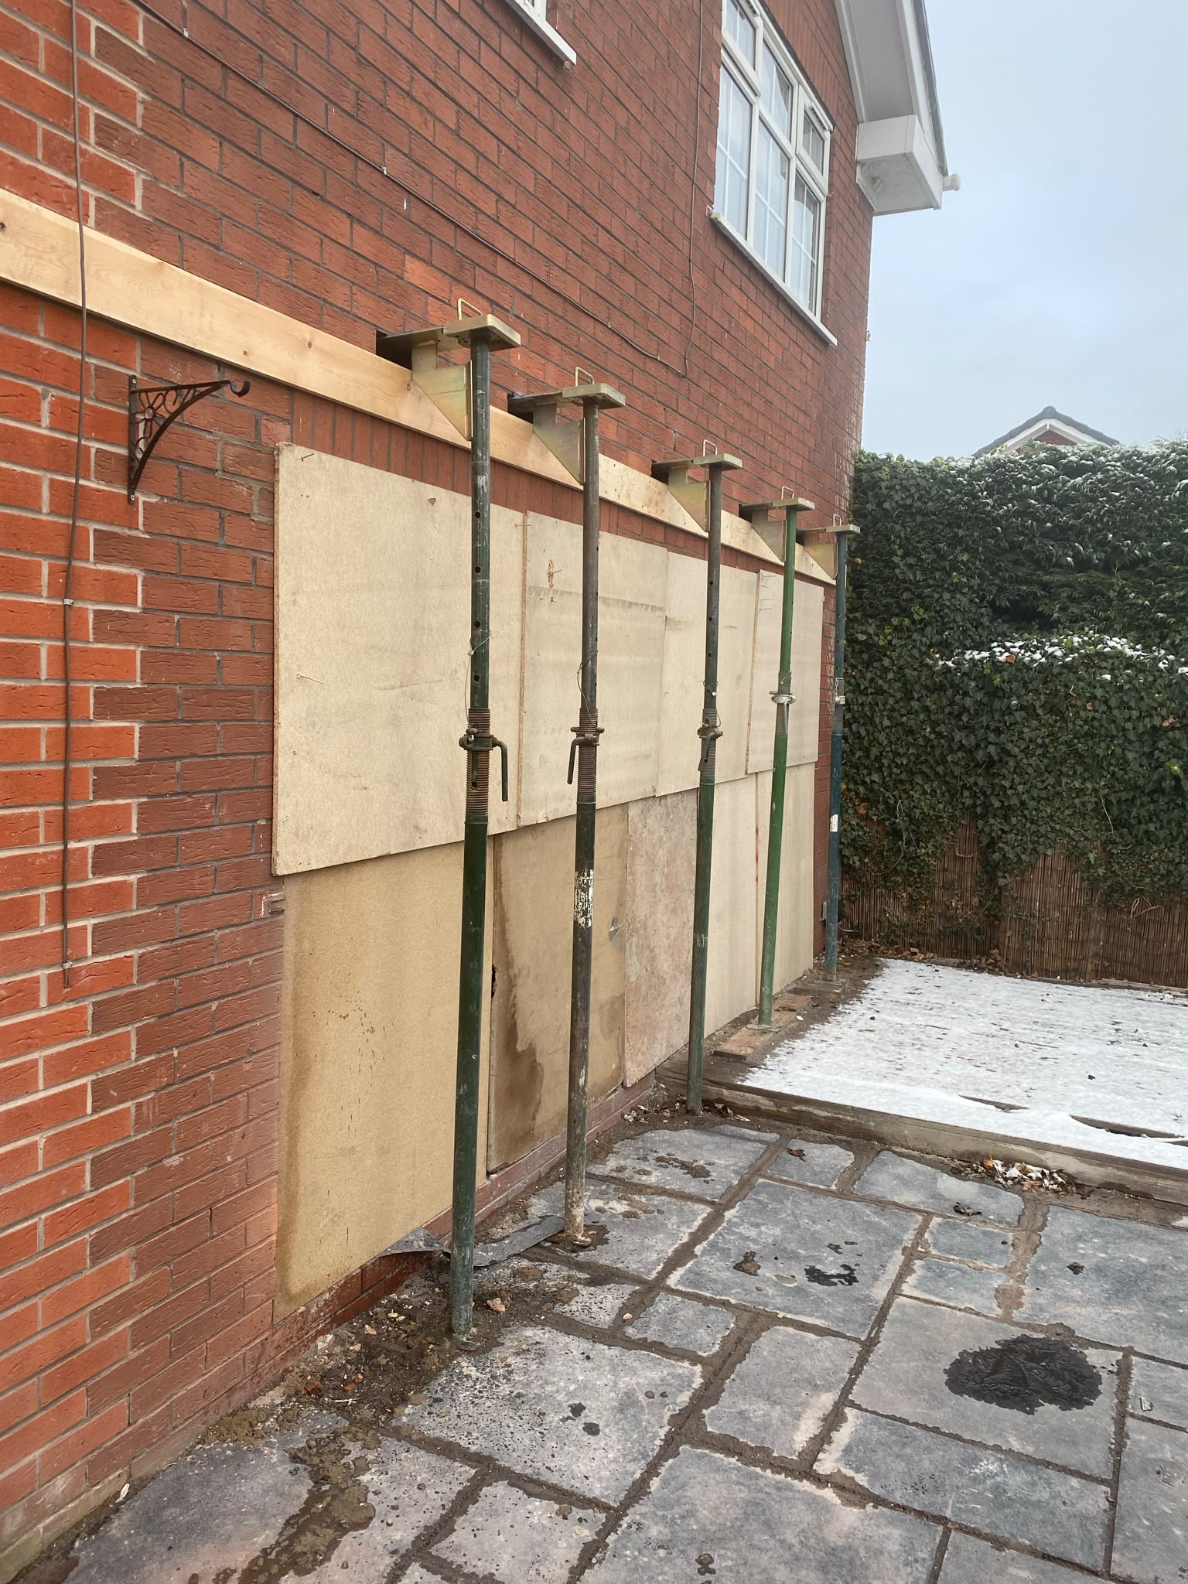
Before the beam goes in, the load above needs to be safely propped. We use acrow props and needling correctly — this is not the stage to cut corners.
Chimney breast removal
Removing a chimney breast on one floor while leaving the one above needs a gallows bracket or steel support — never left unsupported. We do this properly.
Our process, from first call to handover.
- 01
Assessment
We look at the wall, the property, and what you're trying to achieve.
- 02
Engineer's design
A structural engineer produces calculations for beam size, padstones and connections.
- 03
Safe installation
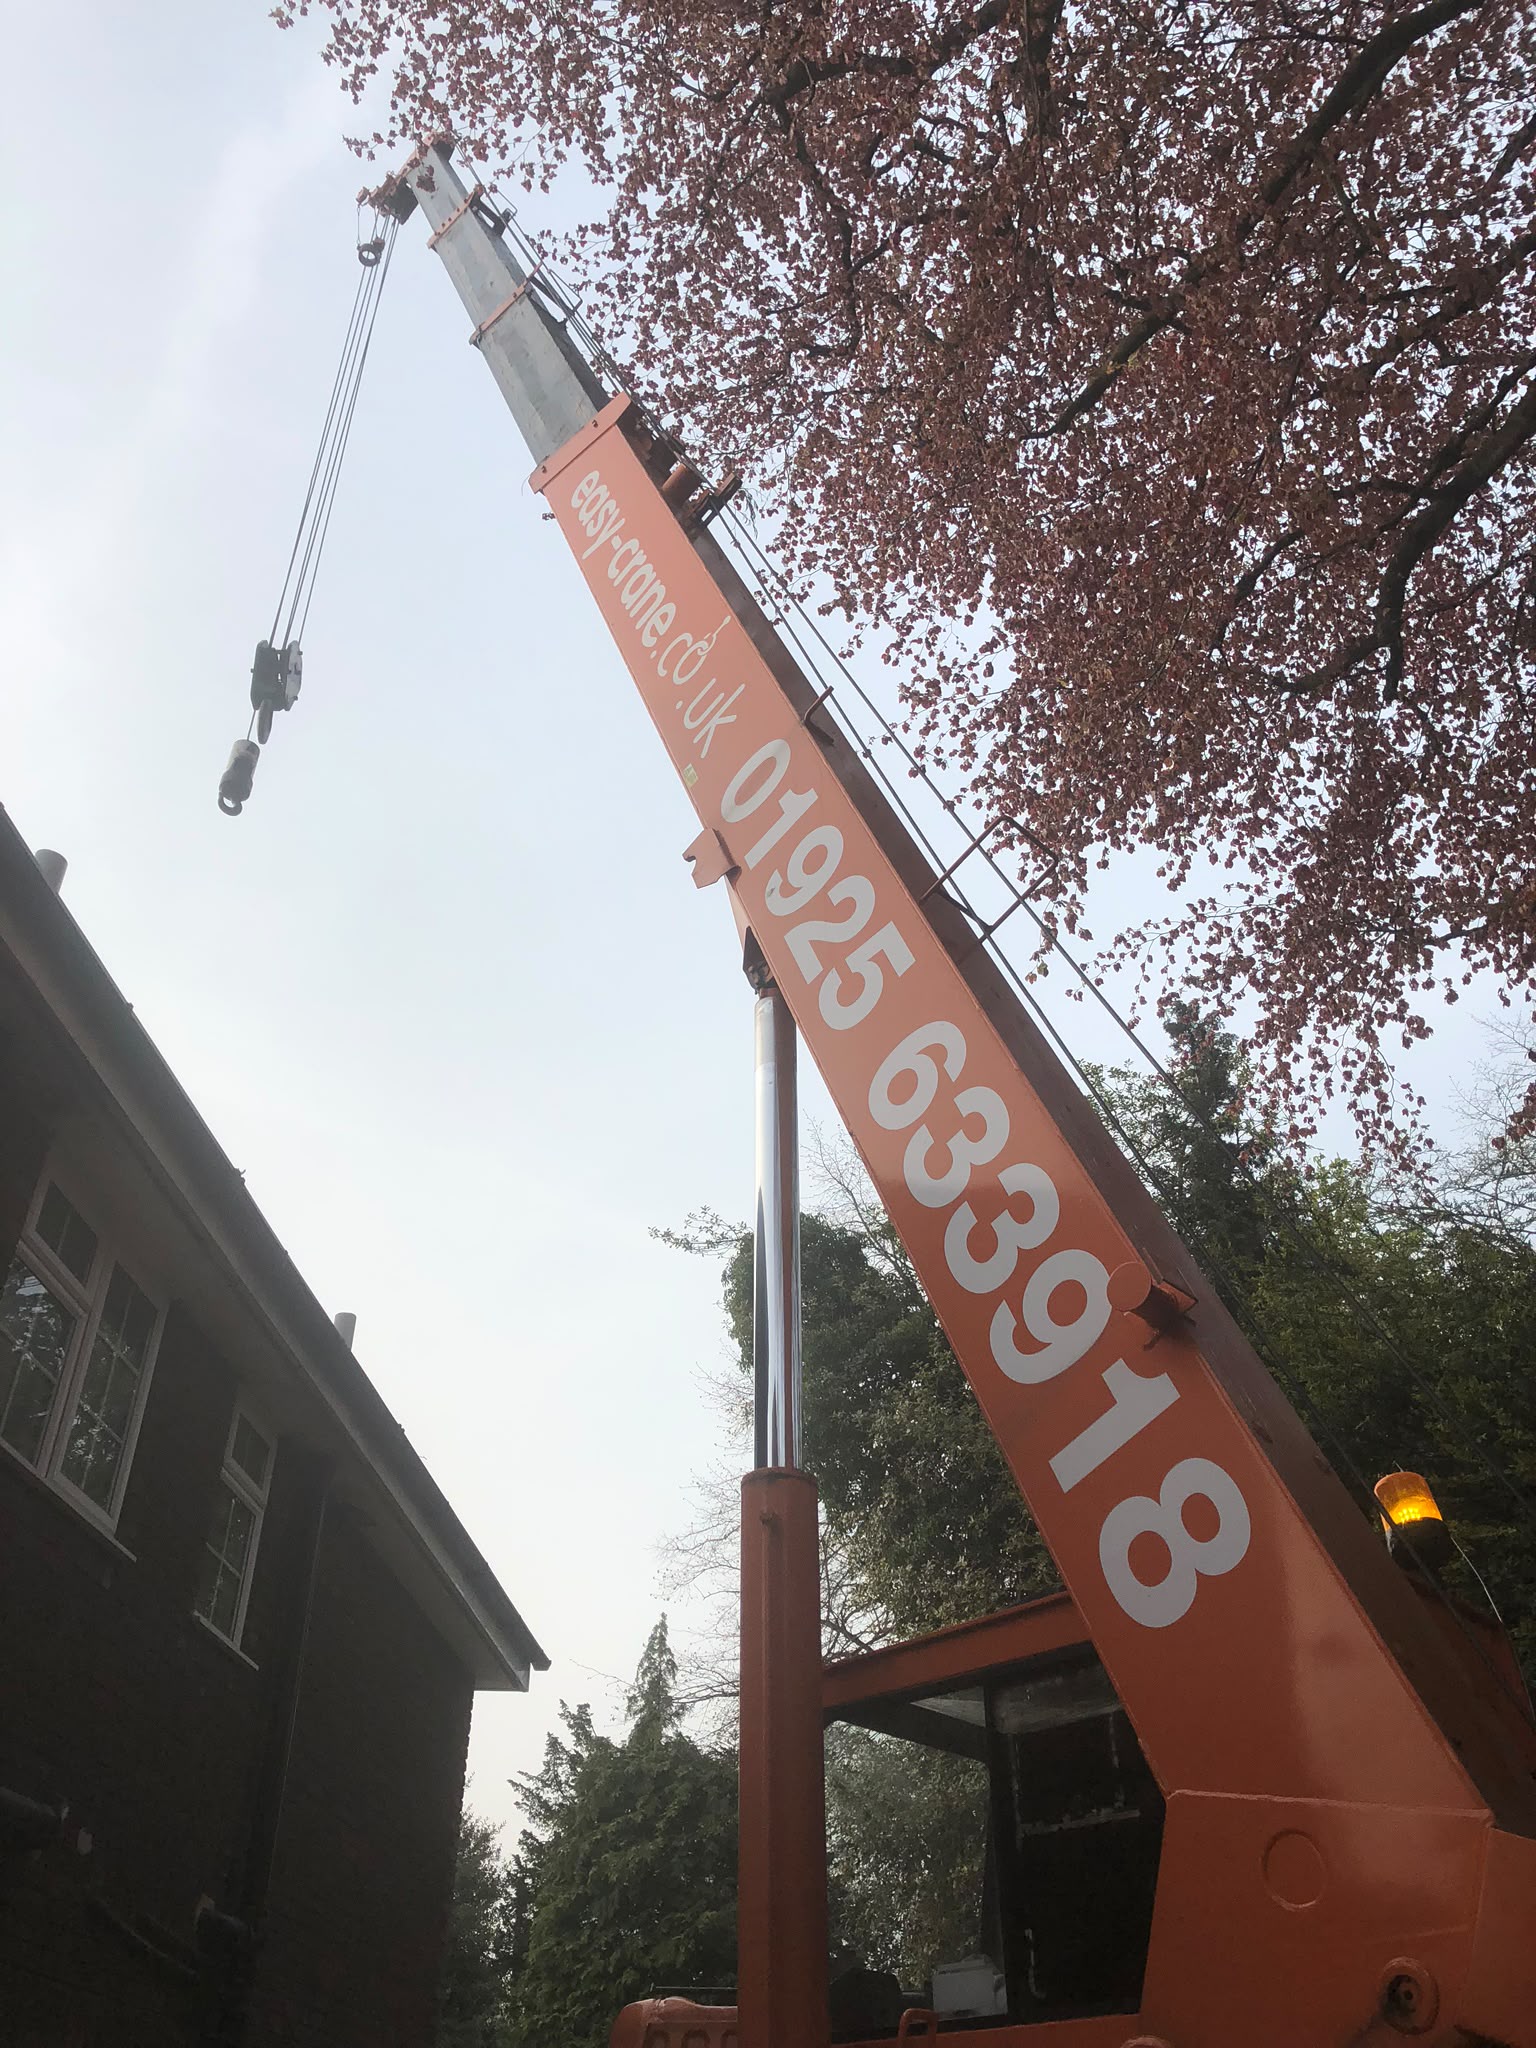
The load above is propped, the wall is opened, and the steel is craned or manhandled into position on padstones.
- 04
Finish & sign-off
Steel is fire-protected, boxed in, plastered, and the work is inspected by Building Control.
The style and finish we aim for.
Common questions.
Do I need planning permission to remove a wall?
Internal wall removals don't usually need planning, but they do need Building Regulations approval where the wall is load-bearing.
How do I know if a wall is load-bearing?
Some are obvious (walls running under the line of the joists above), some aren't. Never assume — we assess this on site, and where it matters an engineer confirms it.
How long does a steel beam job take?
The installation itself is often quick, but the surrounding works — propping, cutting out, making good, plastering — add up. Typical jobs are days rather than weeks.
Can I stay in the house during the work?
Usually yes. There will be noise, dust and a few hours of props everywhere on the day of the beam install, but life goes on around it.
Planning a project in Warrington?
Get a free, no-obligation quote directly from Andy Blades. No pushy sales, no call centre.