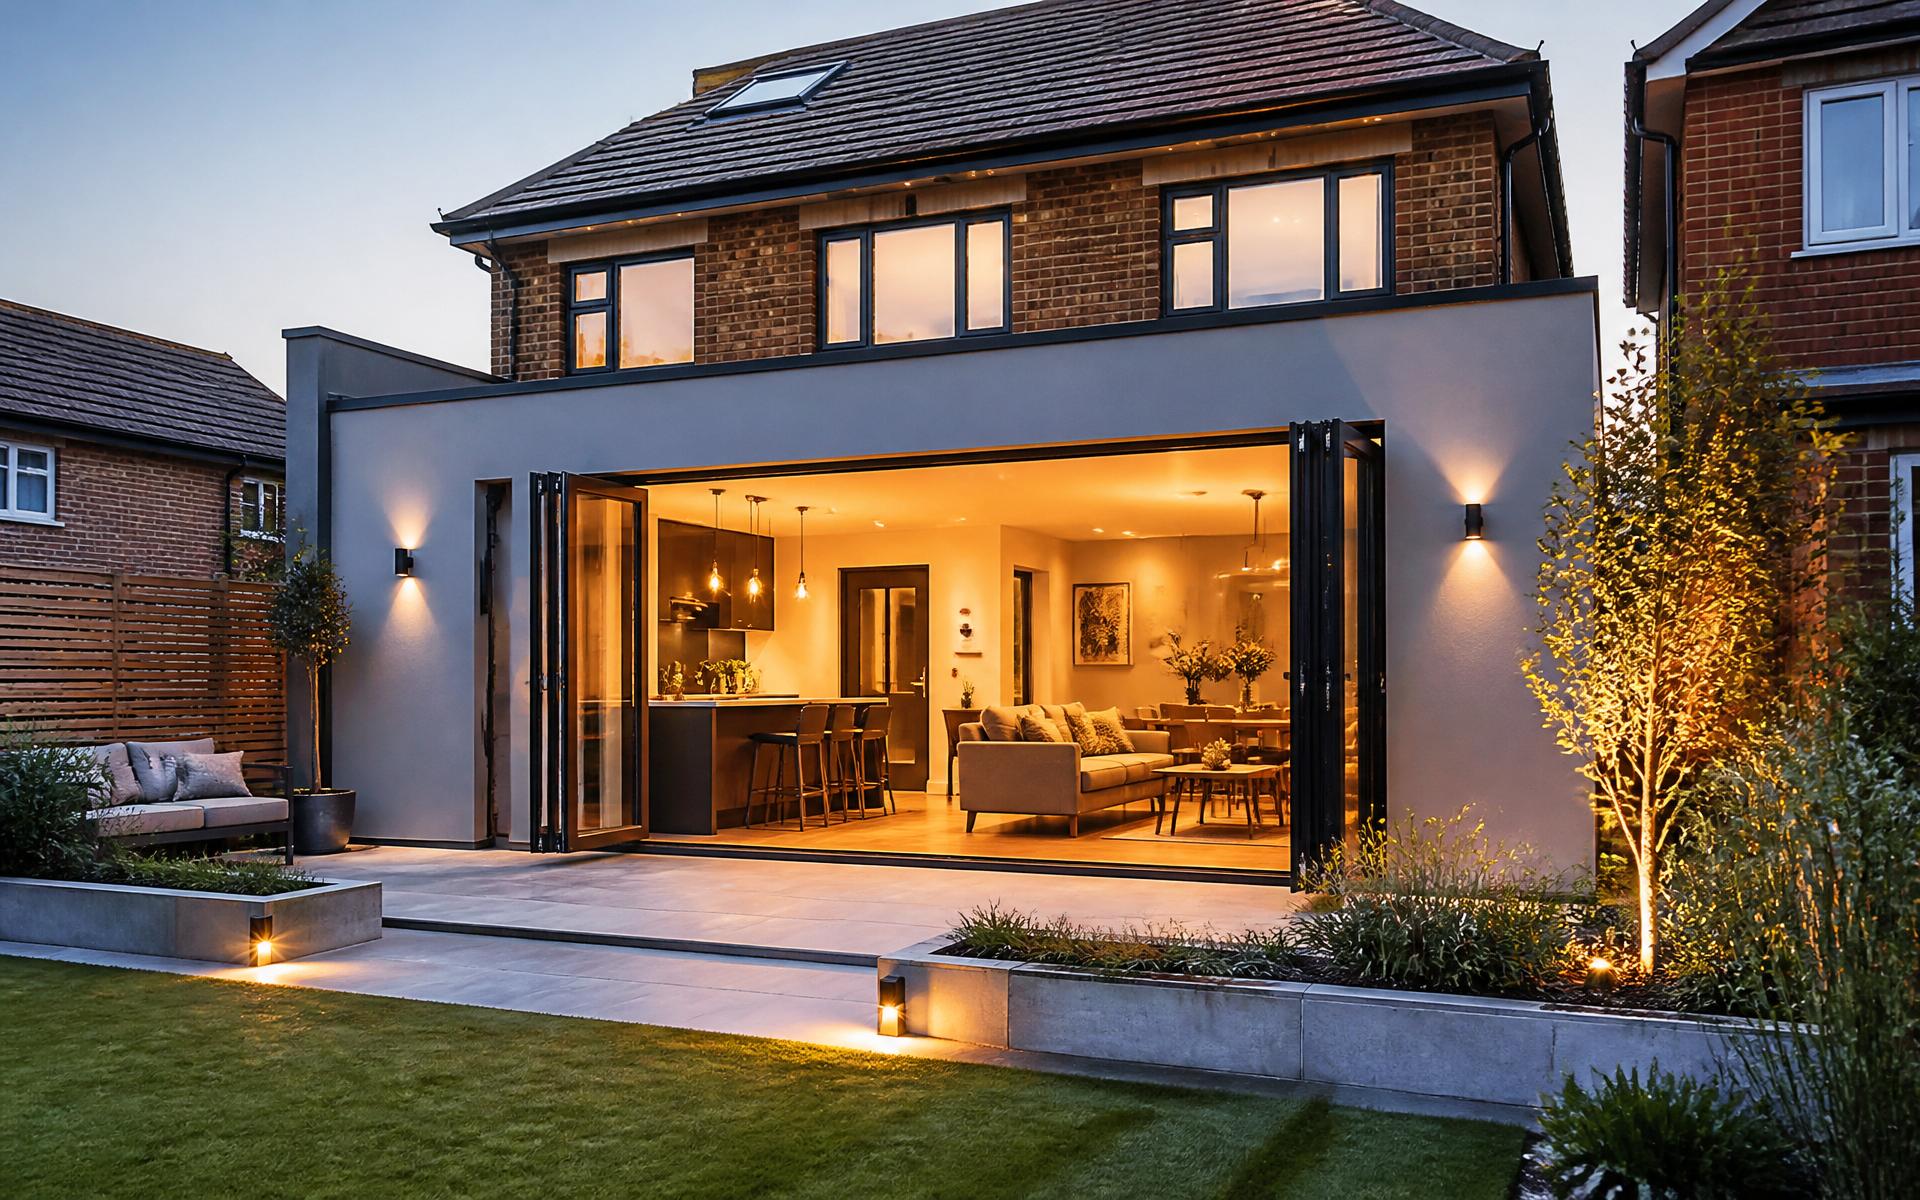
House Extensions in Warrington
From single-storey rear extensions to full two-storey and wrap-around builds — designed and built to add space, light and value to your home.
An extension is one of the biggest changes you can make to your home. Done well, it transforms how you live in the space every single day. Done badly, it's a stressful, expensive lesson. Our job is to make sure yours goes into the first category.
Blades Building Ltd handles house extensions across Warrington and the surrounding area — from initial concept discussions through Building Regulations, groundworks, brickwork, structural steelwork, roofing, glazing and internal fit-out. You get one team, one point of contact, and one contract for the whole build.
- Single-storey rear extensions
- Side return and infill extensions
- Wrap-around extensions
- Two-storey extensions
- Over-garage extensions
- Structural openings between rooms
- Bifold and sliding door installations
- Full kitchen-diner conversions
What to think about before you start.
Planning permission or Permitted Development?
Many single-storey extensions can be built under Permitted Development, but limits vary by property, plot and location. We'll help you understand what applies to your home and put you in touch with a good architect if you need drawings.
Building Regulations
All extensions must comply with Building Regulations covering structure, insulation, drainage, ventilation and more. We work with local Building Control and manage inspections throughout the build.
Party walls
If your extension is close to a neighbour's boundary or shares a wall, a Party Wall Award may be required. It's better to identify this early — we'll flag it during our first site visit.
Drains and services
Existing drain runs, soil pipes and utilities often influence the design. We survey these early so there are no expensive surprises once the ground is opened up.
Realistic timescales
A typical single-storey rear extension is usually a several-month build once on site, depending on size, spec and weather. We give you a realistic programme, not a fantasy one.
Budget & specification
The finishes make a huge difference to cost — glazing, floors, kitchens, roof lights. We'll help you understand where money is well spent and where it isn't.
Our process, from first call to handover.
- 01
Site visit
Andy comes out to see your property, understand what you want, and talk through what's realistic.
- 02
Design & drawings
We work with your architect (or introduce you to one) to get drawings and, if needed, planning submitted.
- 03
Detailed quote
Once drawings are agreed, we produce a fully itemised written quote covering the whole build.
- 04
Build & handover
We manage the works from groundworks through to final decoration, with Building Control sign-off at the end.
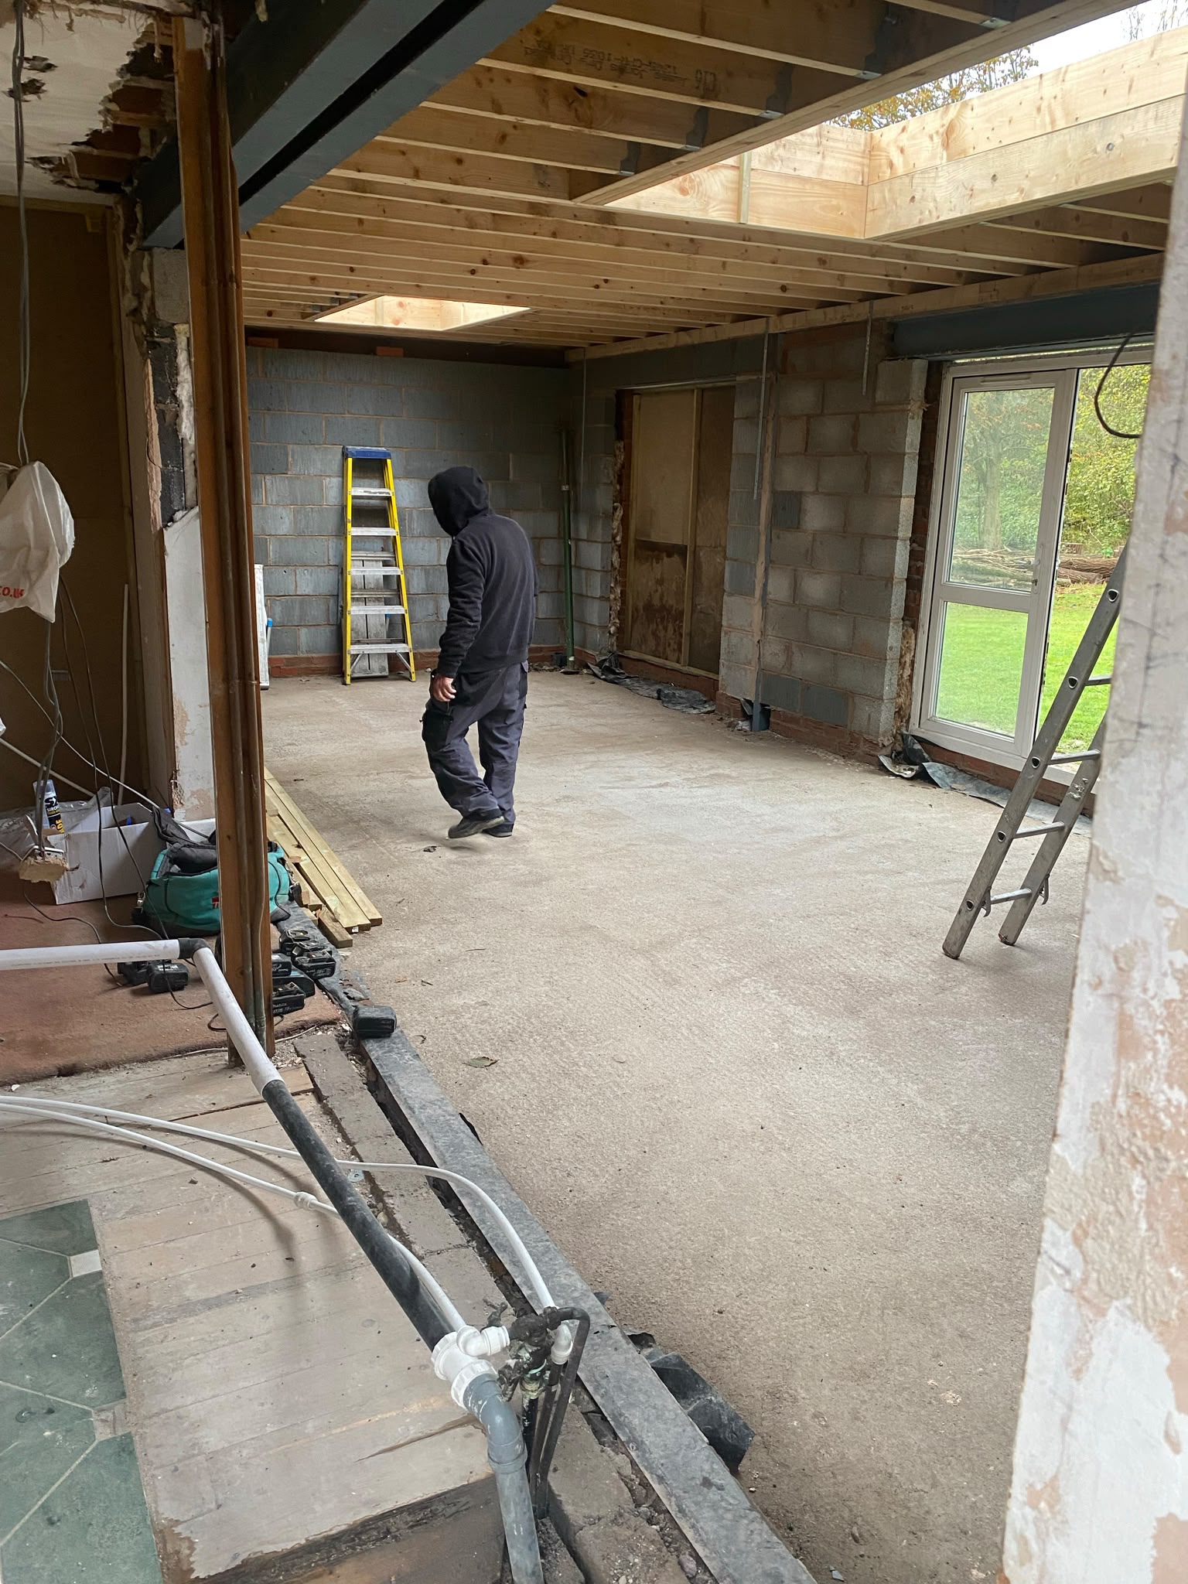
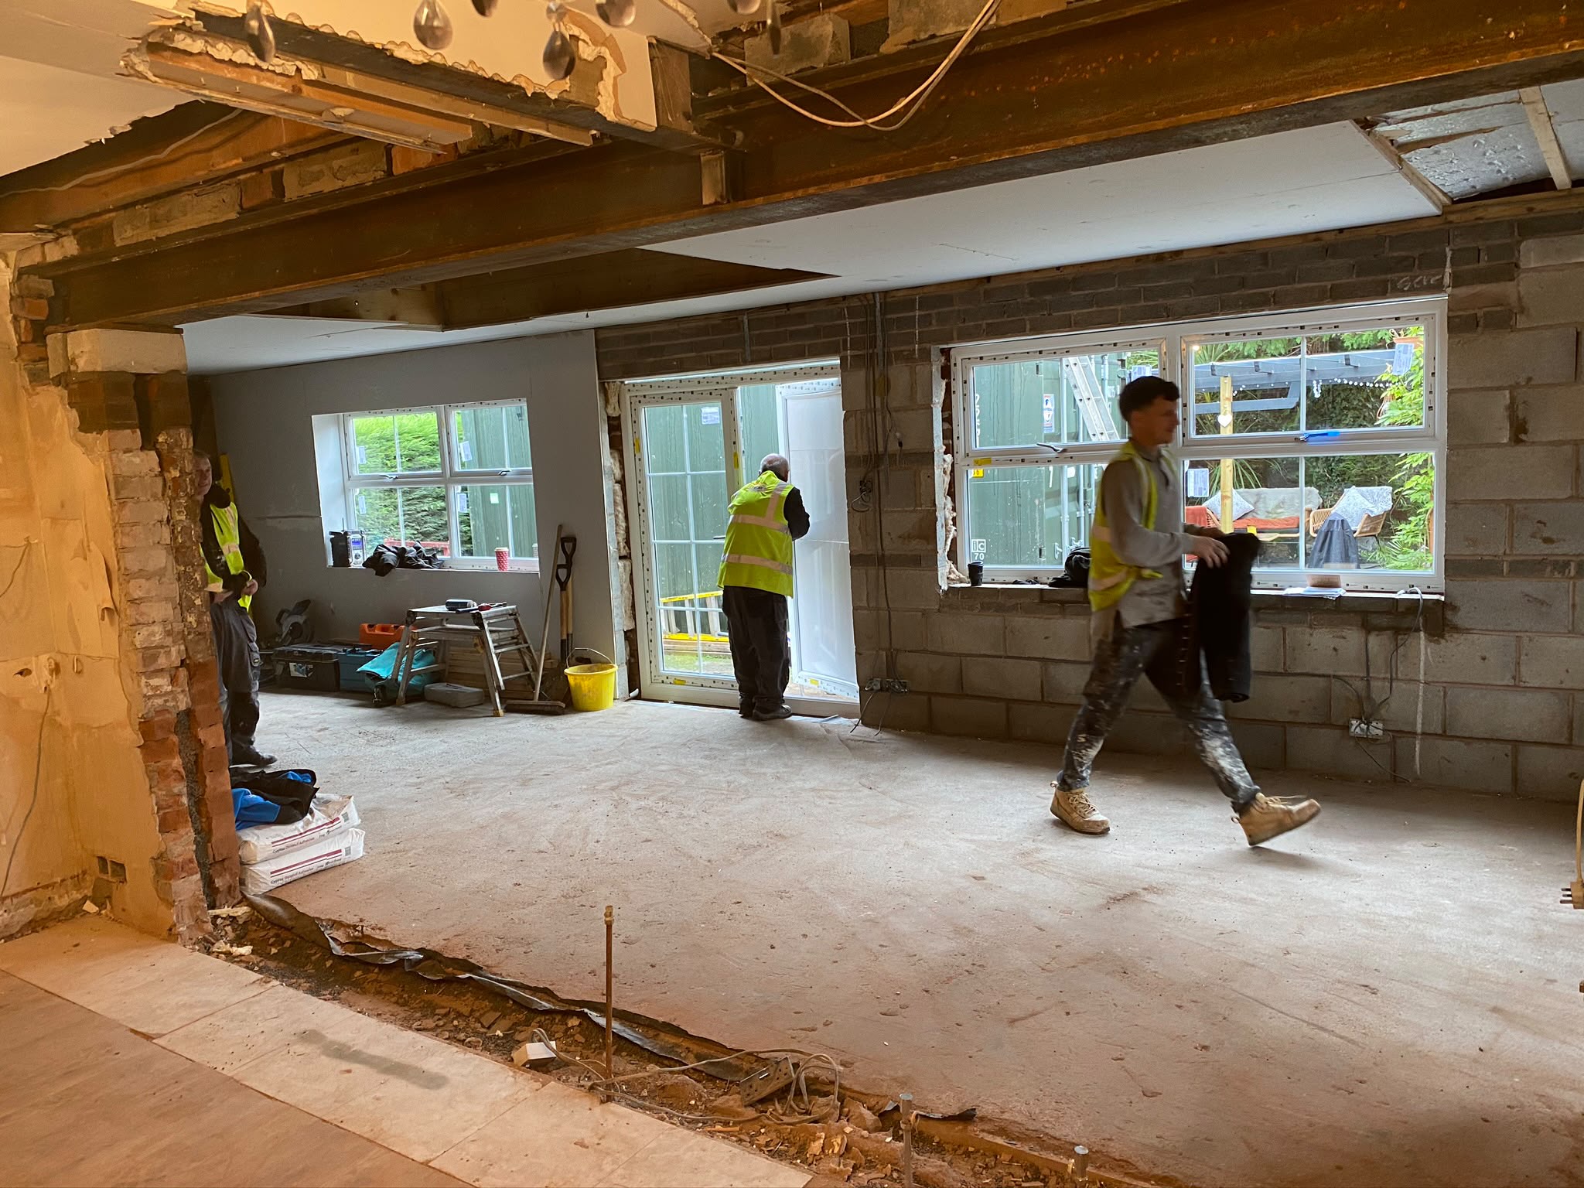
The style and finish we aim for.
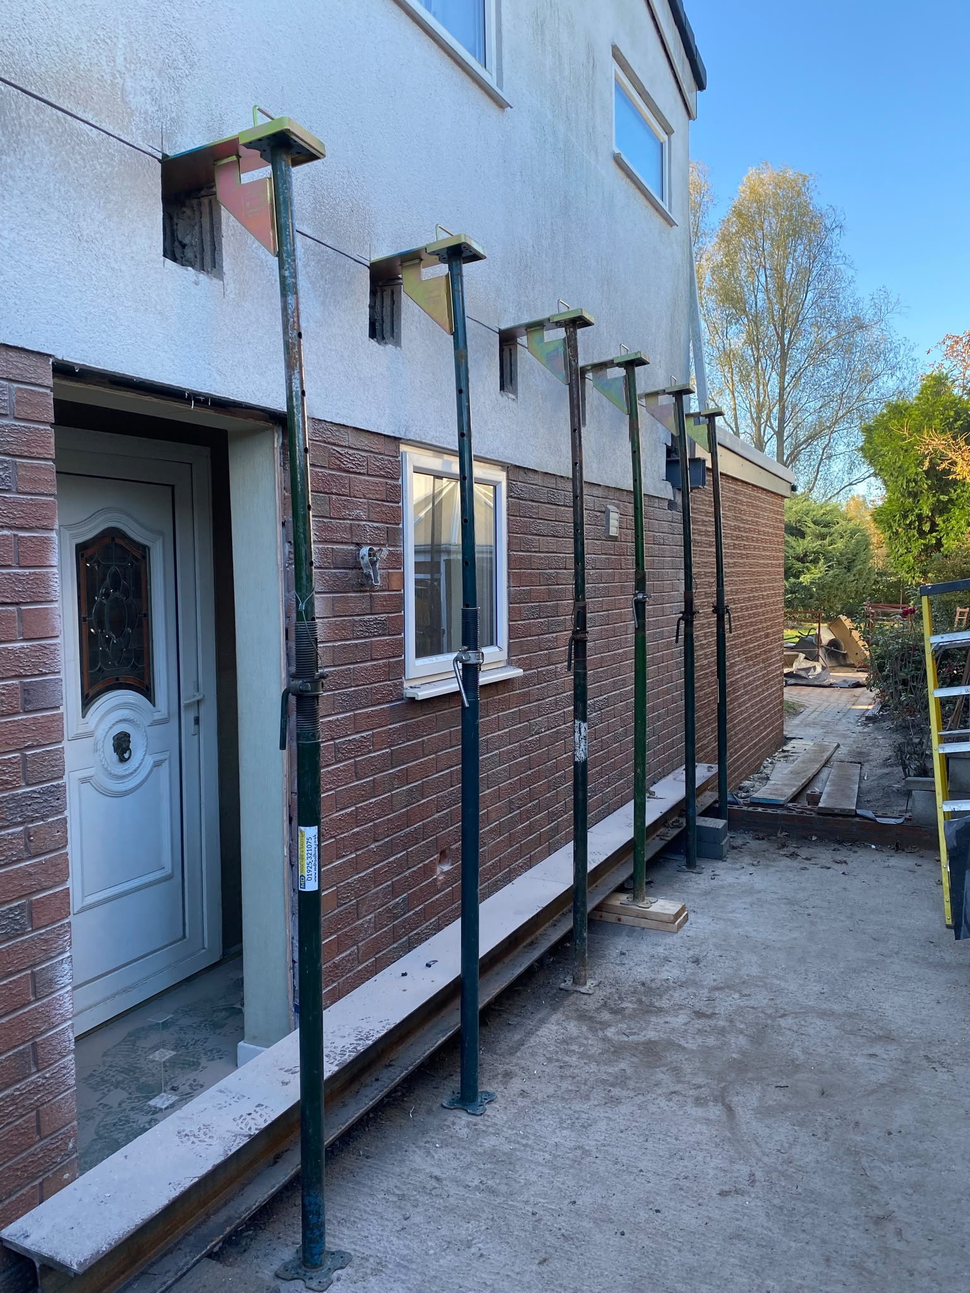
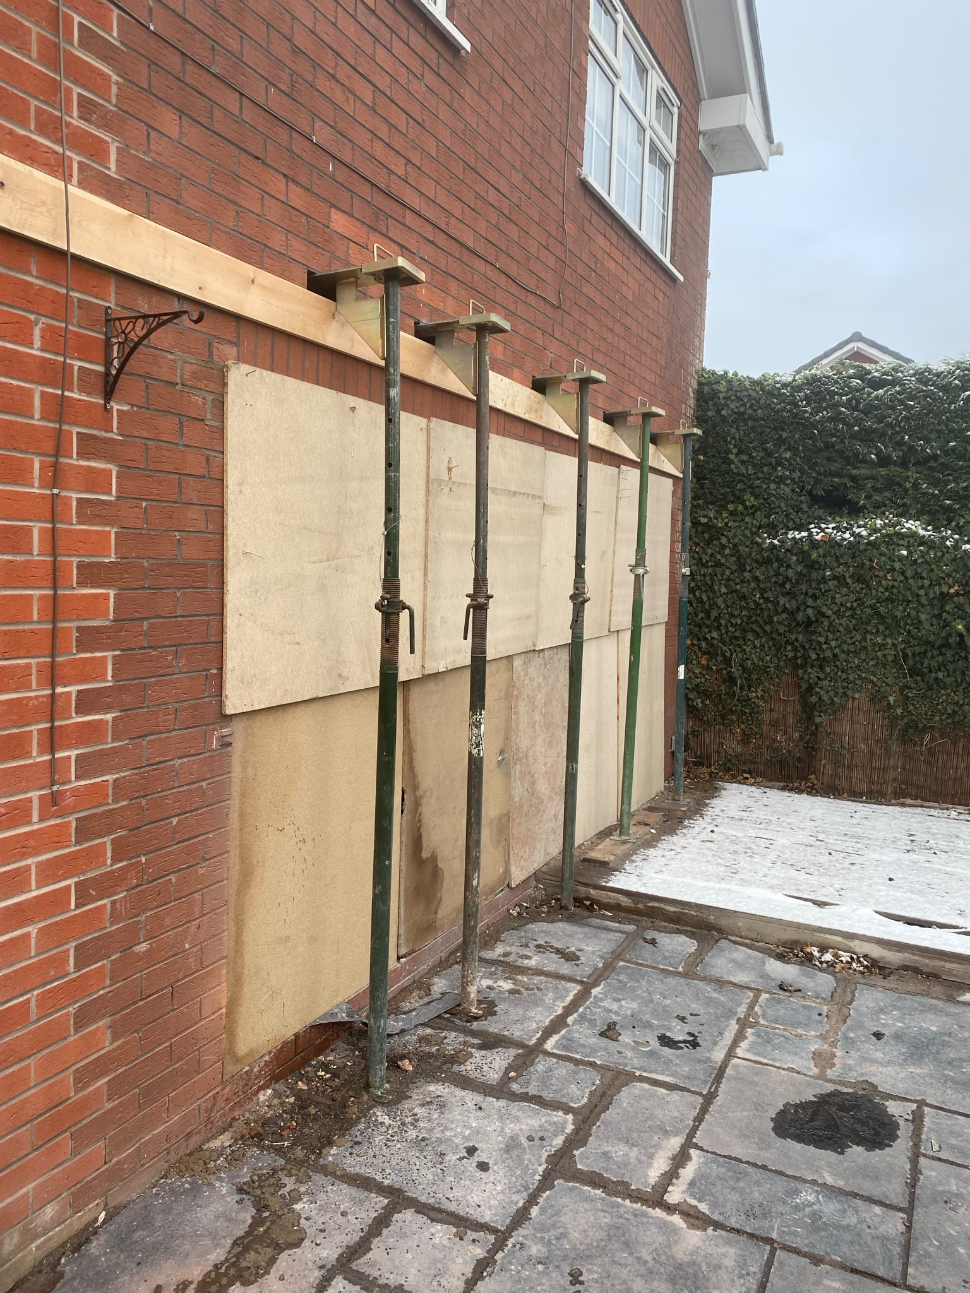
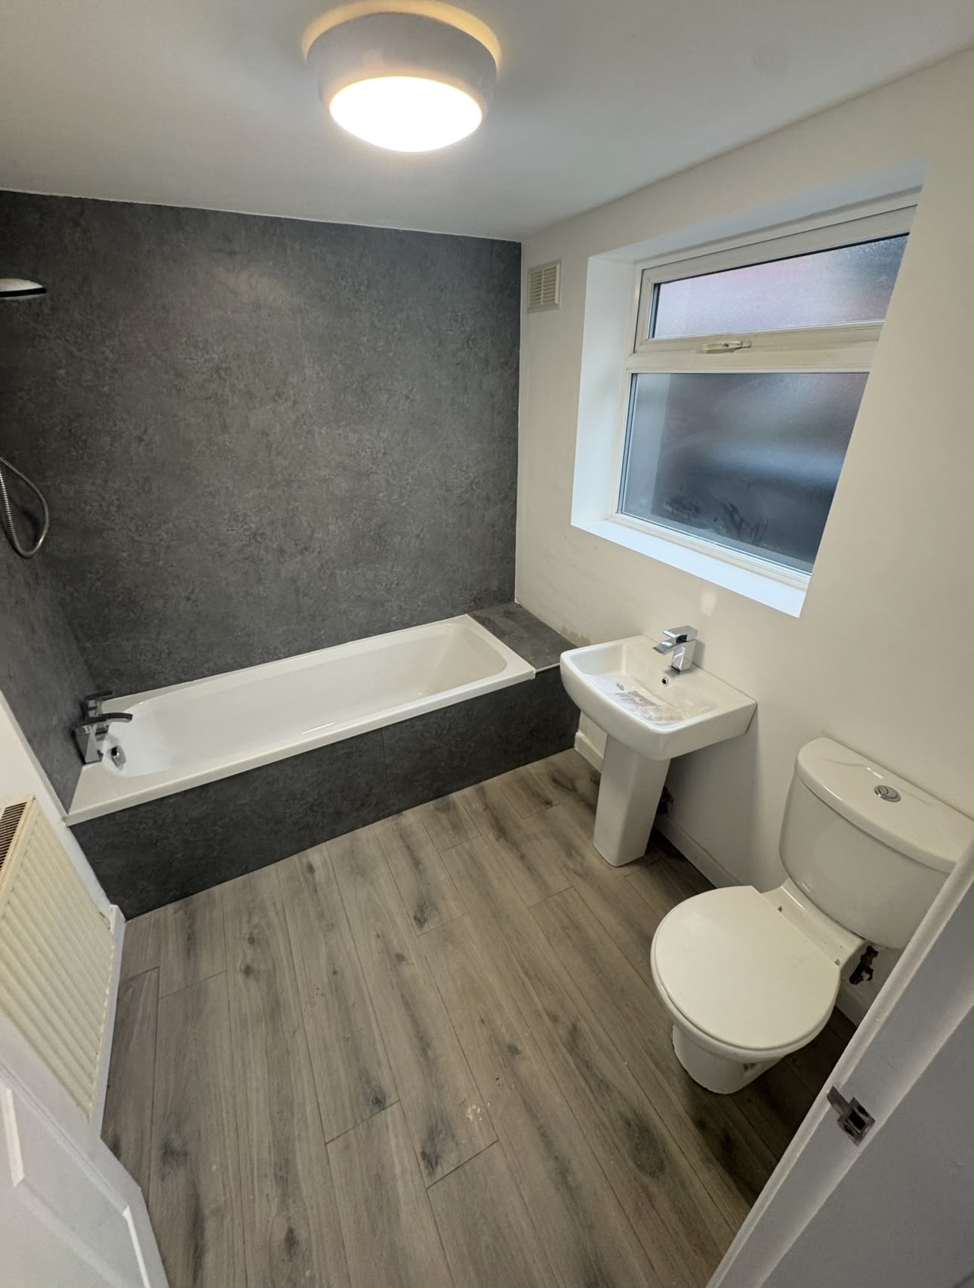
Common questions.
Do you handle the whole extension or just the building work?
We handle the whole build. If you don't already have drawings or planning in place, we can point you towards trusted local architects to work alongside.
How much does a typical extension cost?
Costs vary widely depending on size, specification and site conditions. We give a proper written quote after seeing the property and drawings — not a guess over the phone.
Will I be able to live in the house during the build?
In most cases yes, particularly for rear extensions where the existing wall stays in place until breakthrough. There will be disruption, especially during breakthrough and any kitchen works, and we plan this with you in advance.
Do you deal with Building Control?
Yes. We coordinate inspections and provide the information Building Control needs at each stage, through to final sign-off.
How far do you travel?
We're based in Warrington and cover projects across the North West. Get in touch with your postcode and we'll let you know.
Worth reading before you commit
Planning a project in Warrington?
Get a free, no-obligation quote directly from Andy Blades. No pushy sales, no call centre.