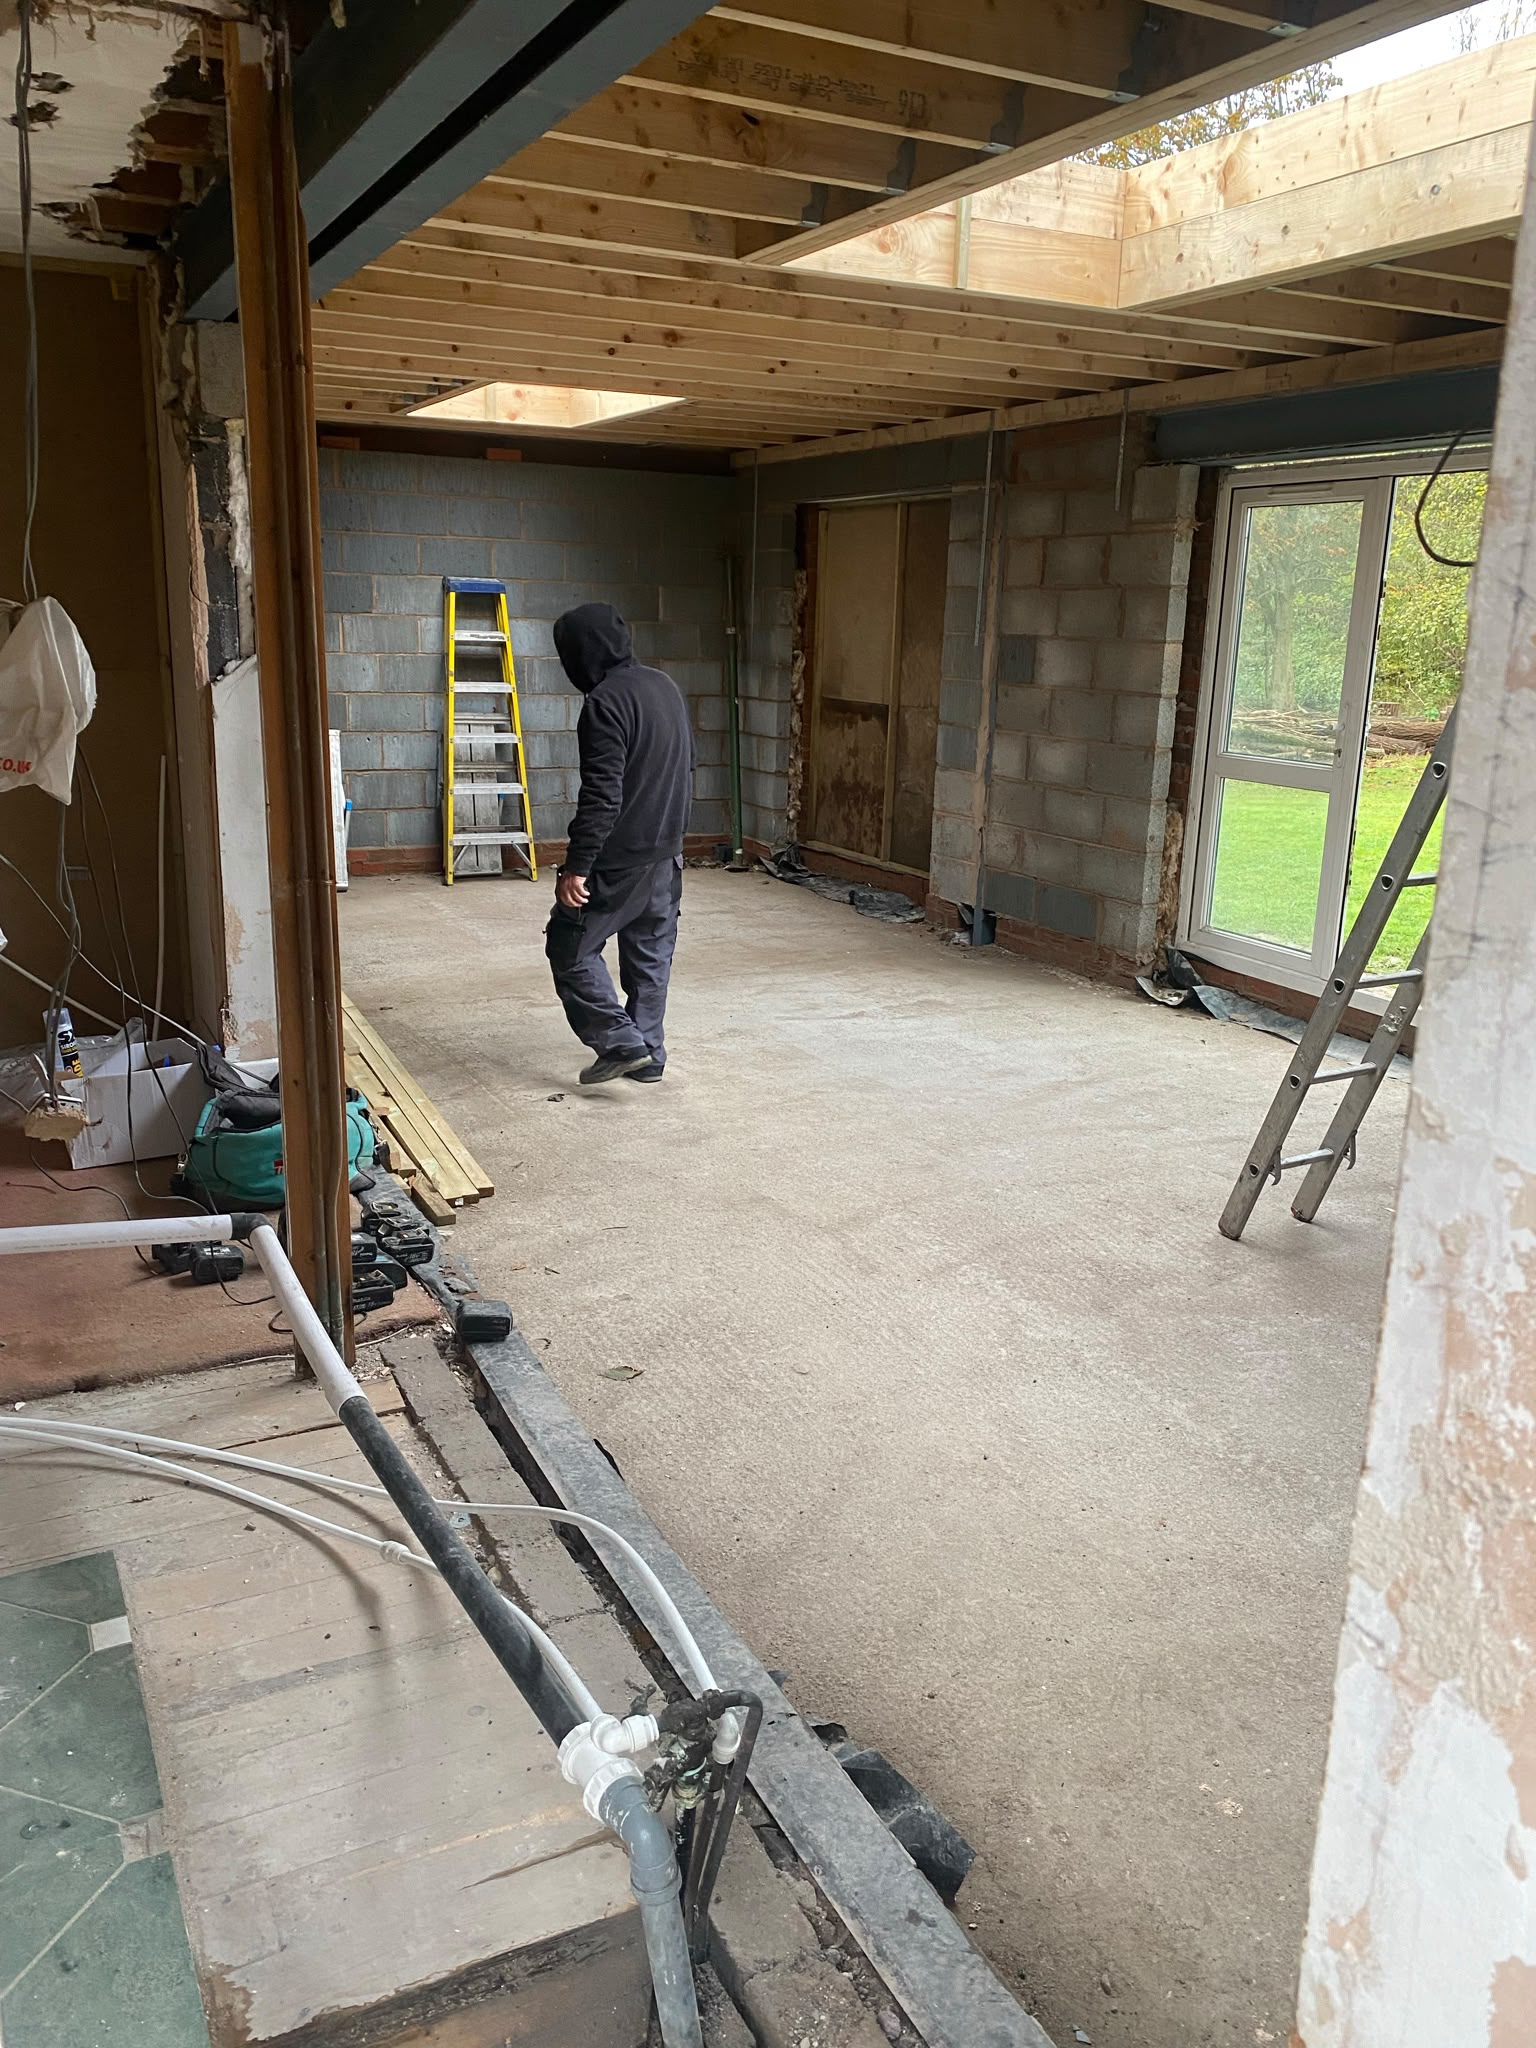
A dining room extension is rarely just an empty box on the back of the house. Most people want somewhere the table fits comfortably, the kitchen stays connected and the garden feels part of the room. Those wishes pull in different directions once you start drawing, and the choices made early decide how the space works for years. This guide walks through the points we raise with homeowners who want to add a dining area, whether as its own room or as part of an open kitchen-diner.
Start with how you eat, not with floor area
Think about how many people sit down on a normal evening and how many at a family gathering. A table needs clear space around it for chairs to pull out and for someone to walk behind them. Working backwards from the table, plus the route between the cooker and the garden door, gives a far better idea of the width you need than picking a round number of metres.
- Measure your current table, or the one you intend to buy
- Mark walking routes that must stay clear
- Decide whether the room also needs a sofa or play corner
Separate room or open plan?
An open kitchen-diner keeps the cook in the conversation and makes a modest house feel larger. A separate dining room is quieter, keeps cooking smells contained and is easier to heat on its own. Many families settle on something in between: an open link with a change of floor or ceiling height that marks the dining zone without a wall. Deciding this early matters because it affects where the old rear wall is removed and how much steel is needed.
Opening up the back of the house
Joining the new room to the existing house normally means taking out part or all of the original rear wall. That wall is almost always carrying the floor or roof above, so an engineer-designed steel beam goes in to take the load, with padstones or posts beneath each end. The width of the opening, and whether you want the beam hidden in the ceiling or showing as a downstand, is a design choice to settle before calculations are done.
Light and the view to the garden
Dining areas tend to sit deepest in the plan, furthest from existing windows, so they can feel dark once the extension is built. Roof lights, a lantern or a glazed rear wall bring daylight right into the middle of the house. Glass also brings heat loss and summer overheating, so the amount of glazing has to be balanced against Building Regulations and comfort. Our guide on bifold, sliding and French doors covers the door choice in more detail.
Services under the table
Heating a dining room evenly can be awkward when the table sits over the middle of the floor. Underfloor heating suits these rooms well because nothing takes up wall space. Think too about sockets near where the table will be, lighting positioned over the table rather than the room centre, and any drains that run under the new floor, since those can affect foundations and layout.
Planning and regulations
Many single-storey rear extensions fall within permitted development, but depth, height and closeness to boundaries all affect whether that applies. Building Regulations cover the structure, insulation, glazing and ventilation whatever the planning route. If you build close to a shared boundary, the Party Wall Act may apply. We explain these routes in separate guides and flag them at the first site visit.
What we look at on a first visit
When Andy visits he looks at the rear wall, the roof and floor above it, the position of drains and the ground outside, then talks through the layout you have in mind. That conversation usually shows early whether the room you want is straightforward or needs extra steel, deeper foundations or a different roof form. It is far cheaper to learn that before drawings are finished than after.