Blades Building LtdBLADESBUILDING
Comparisons

Knock through or extend? Getting more from the ground floor

Often the cheapest way to transform a ground floor is not to add to it.

A surprising number of homeowners who come to us for an extension actually need a wall removed. Opening up an existing layout is faster, cheaper and less disruptive, and on many properties it delivers most of the benefit people were extending for.

What a knock-through achieves

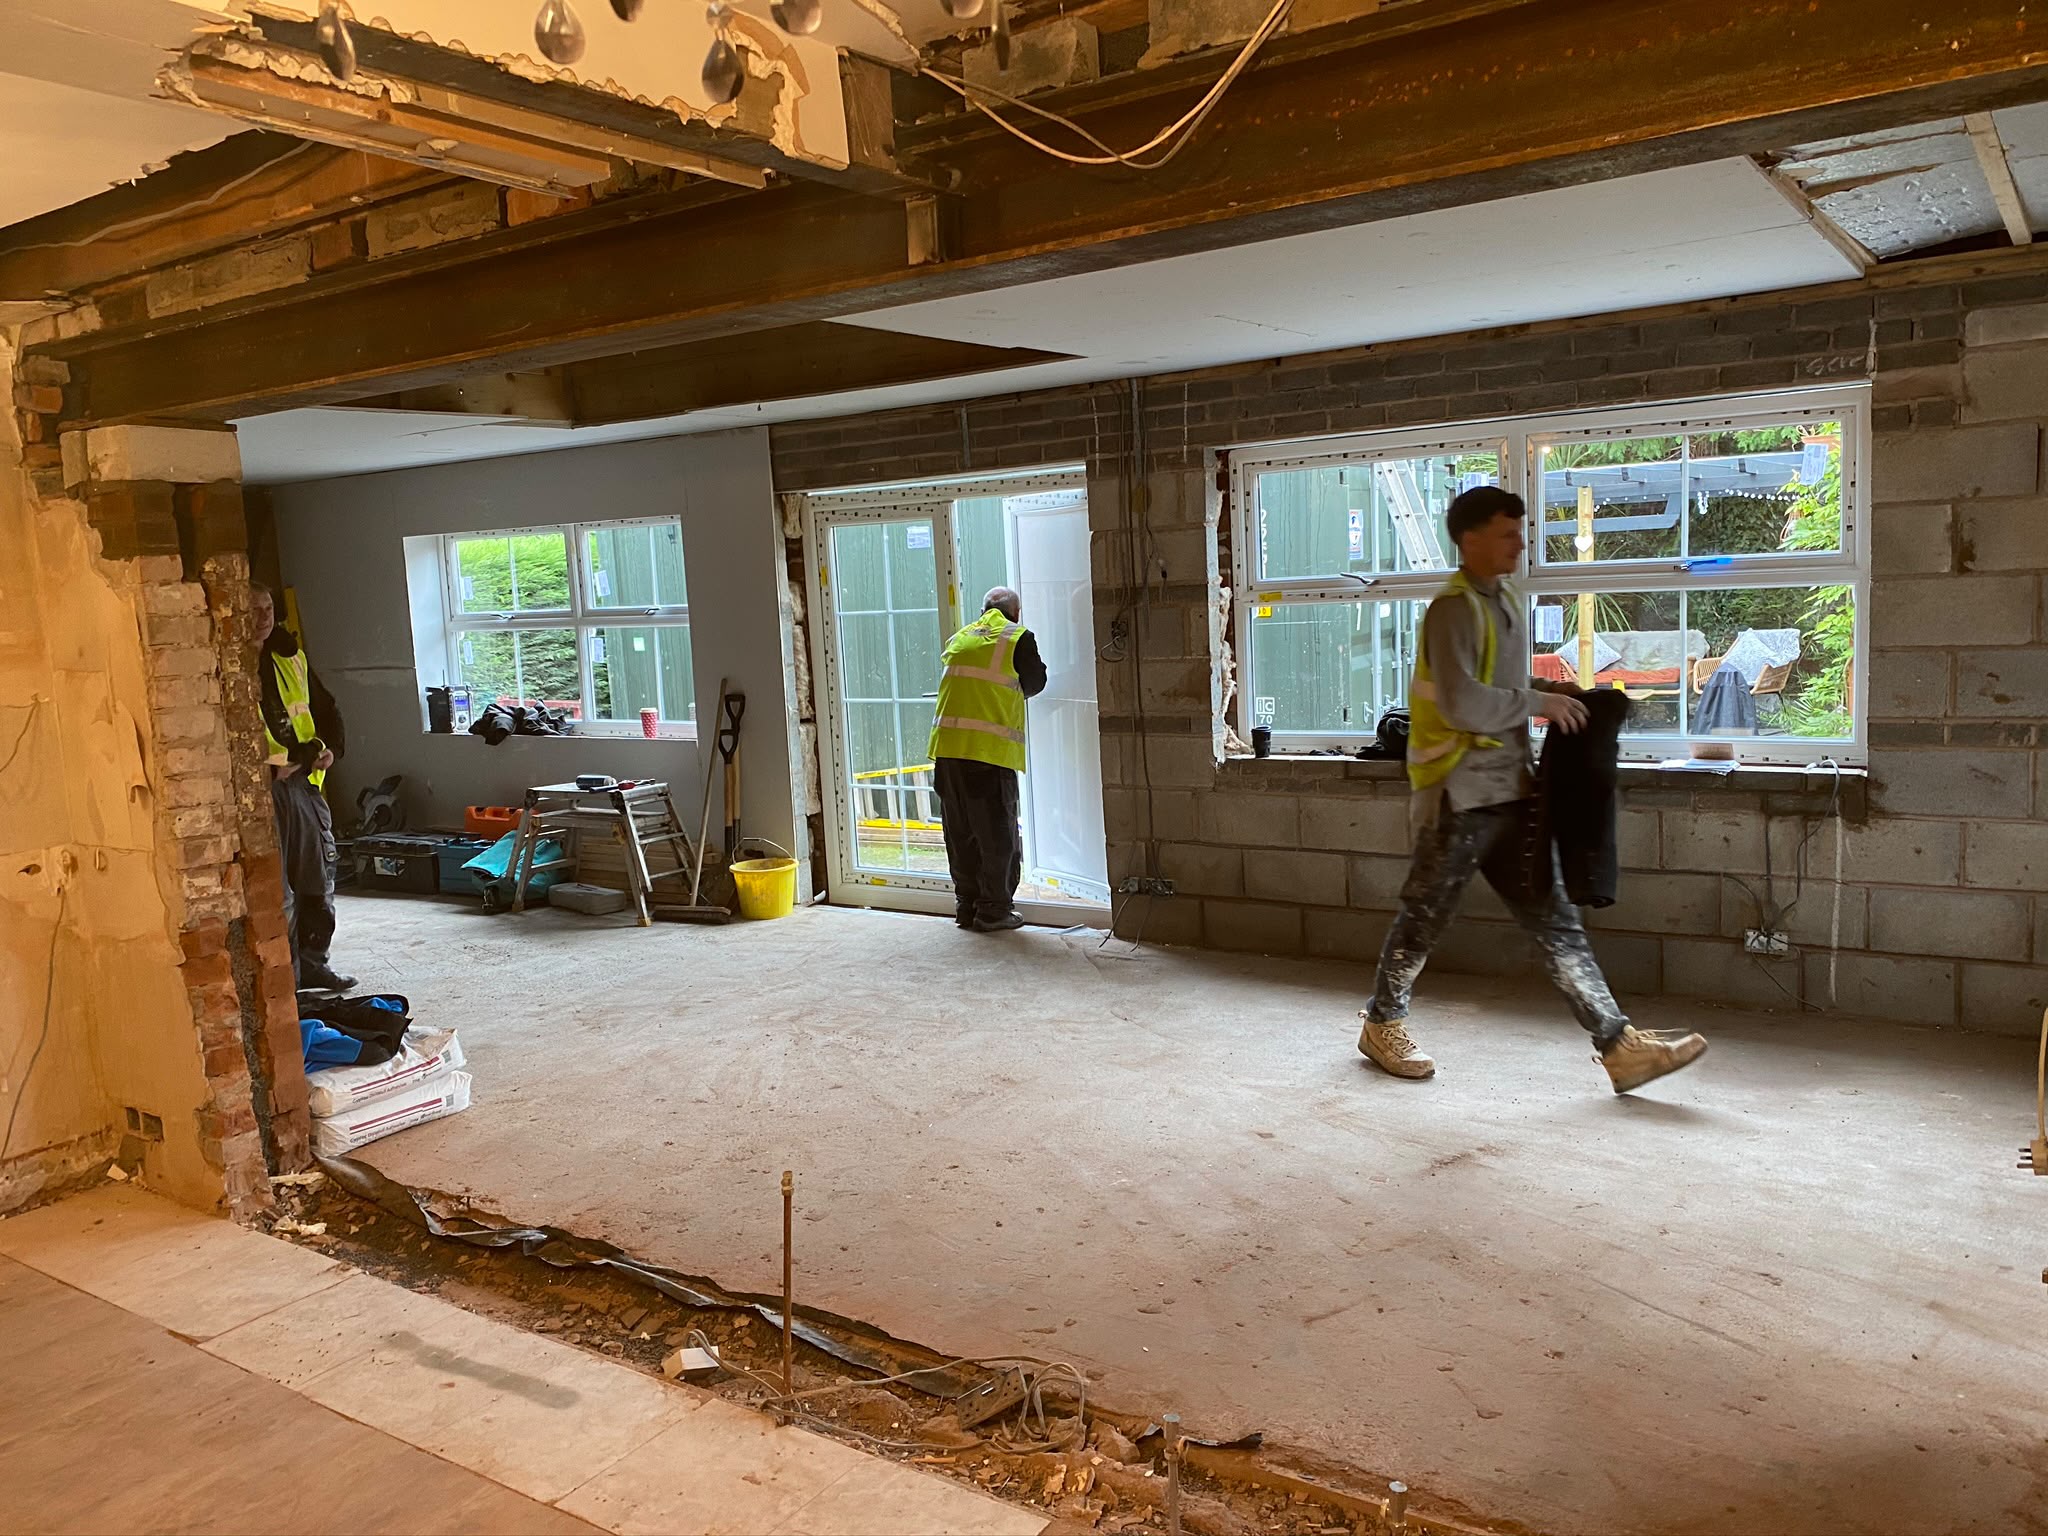
Combining two tight rooms into one usable space, bringing light from front to back, and creating a kitchen-diner without changing the building footprint.

What it will not fix

It does not add floor area. If you genuinely need another bedroom or a much larger kitchen, an extension is the honest answer.

The structural side

Most knock-throughs need a steel beam sized by an engineer, bearing onto padstones, with temporary support during the work and fire protection afterwards.

Doing both together

Where an extension is going ahead, the internal wall usually comes out at the same time. One structural design, one propping exercise, one making-good phase.

Common questions

Questions we get asked about this

Is my wall load-bearing?

Not something to assume either way. A survey checks what the wall carries before anything is priced.

How long does a knock-through take?

Structural work is normally days rather than weeks, with plastering and decoration following on.

Will there be a downstand beam?

Sometimes the beam can be lifted into the floor zone for a flush ceiling; sometimes it cannot. It depends on joist direction and available depth, and we will tell you which before you commit.

Do I need building control?

Yes, removing a load-bearing element is notifiable work.

Wondering if a wall can go?

We will check what it carries and tell you honestly whether the opening you want is realistic.