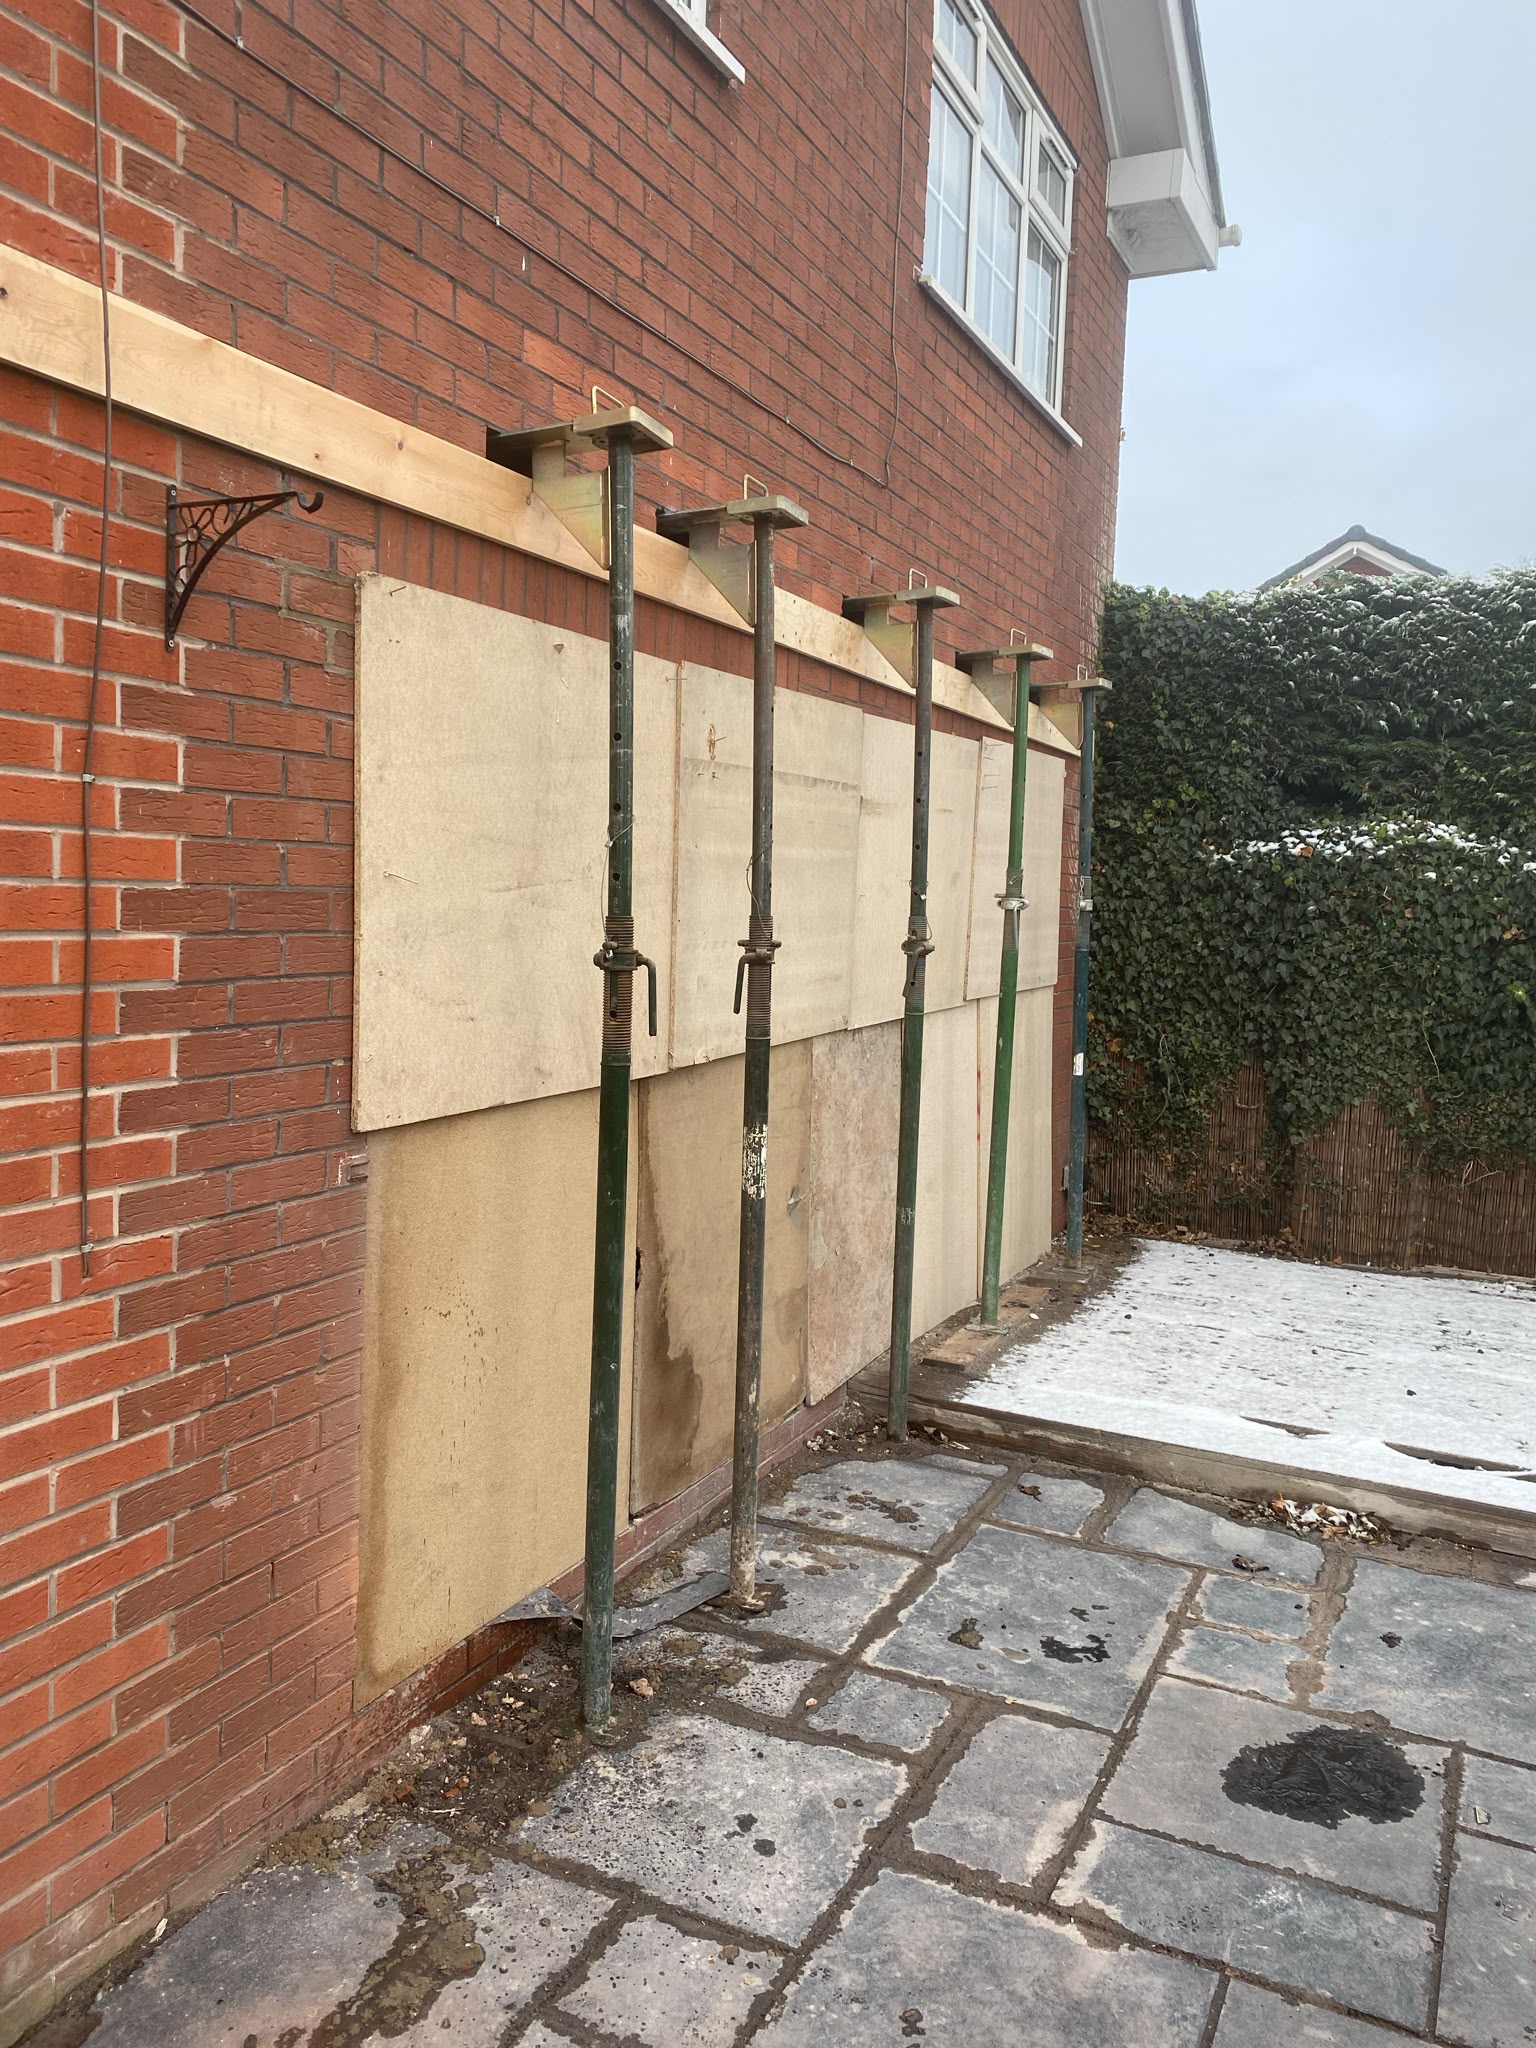
The words get used interchangeably, but they solve different problems. Getting the distinction right matters because the wrong choice is a structural failure, not a cosmetic one.
What a lintel does
A lintel spans a relatively narrow opening in a wall — a window or a door — carrying the masonry immediately above it, typically as a pre-formed concrete or galvanised steel unit.
What a structural beam does
A beam carries concentrated loads over a wider span: floor joists, a wall above, sometimes roof loads. It is sized by an engineer as a specific section for that specific situation.
Bearing and padstones
Whatever spans the opening has to land on something capable of taking the point load. Concrete padstones spread that load into the masonry, and their size is part of the structural design.
Fire protection
Exposed structural steel typically needs encasement or intumescent protection to achieve the required fire resistance period, which lintels within masonry generally do not.