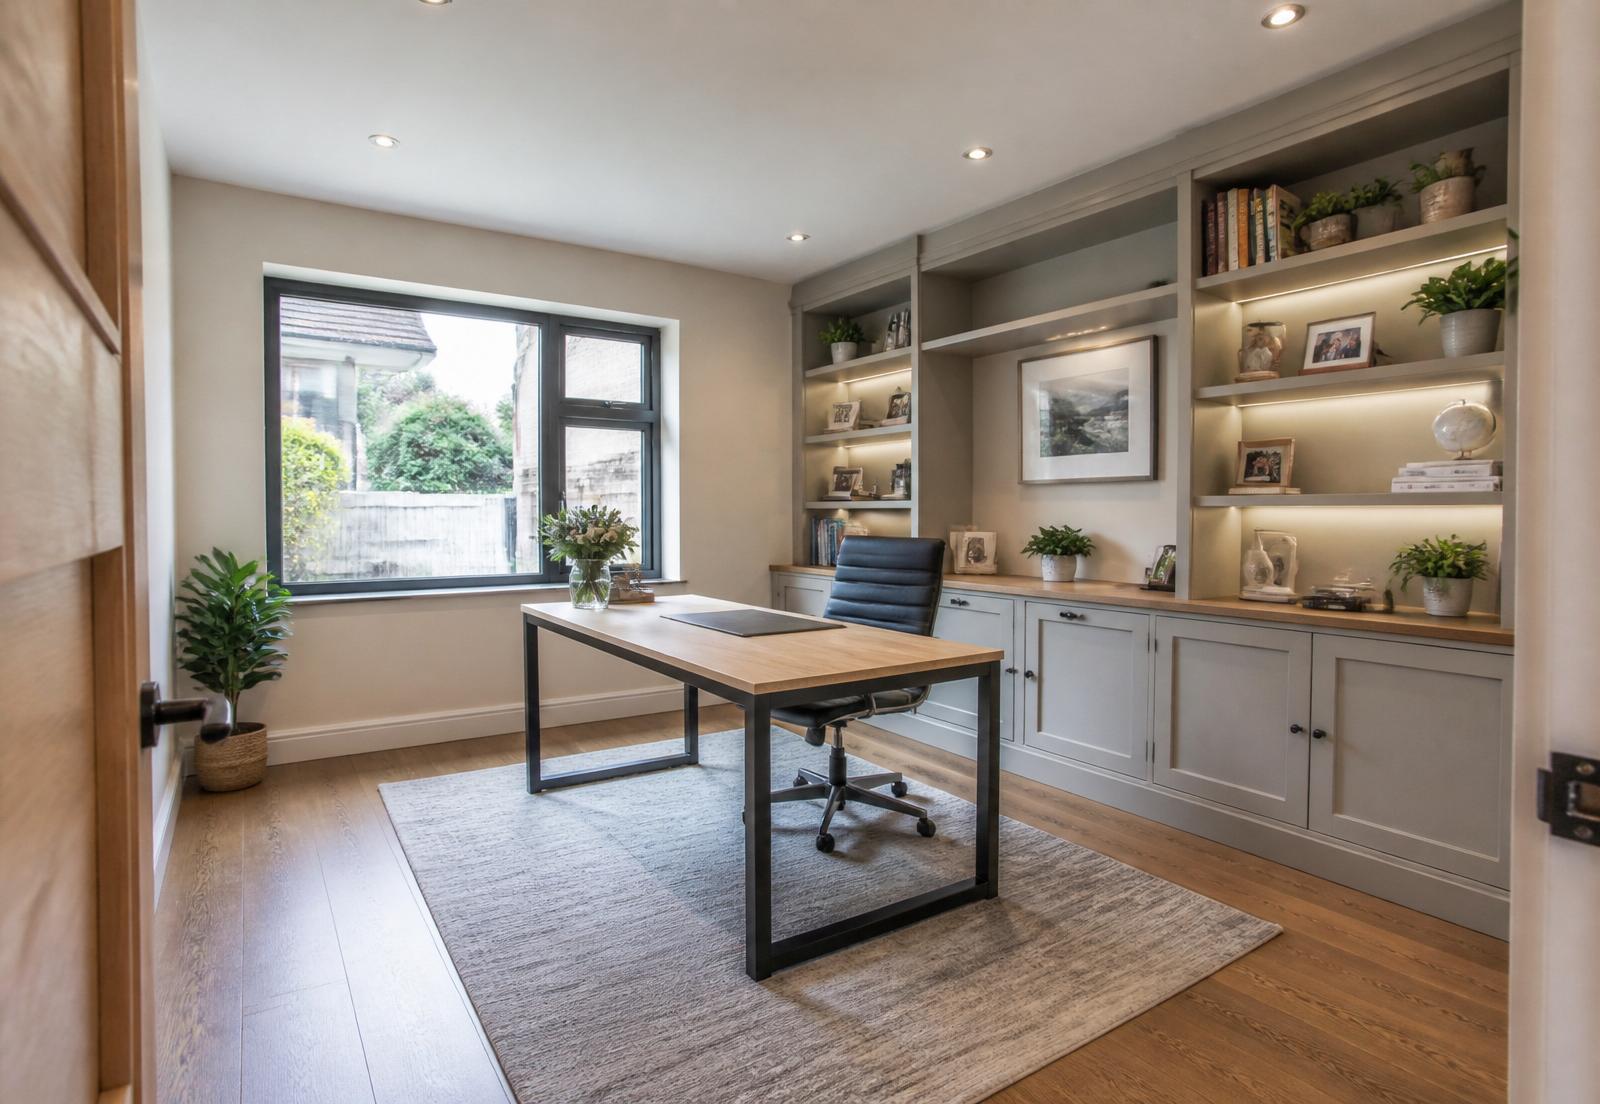
Garage Conversions in Warrington
Turn an underused garage into a home office, playroom, gym, snug or extra bedroom — without the cost or planning effort of a full extension.
A garage conversion is one of the most cost-effective ways to add proper living space to your home. Most homeowners are storing bikes and old paint tins in a room that could genuinely add value to daily life.
We handle everything: dropping and infilling the old garage door, insulating the walls, floor and ceiling to modern standards, upgrading electrics and heating, fitting new windows or doors, and finishing the space so it feels like it was always part of the house.
- Full integral and attached garage conversions
- Home offices and studies
- Playrooms and snugs
- Home gyms
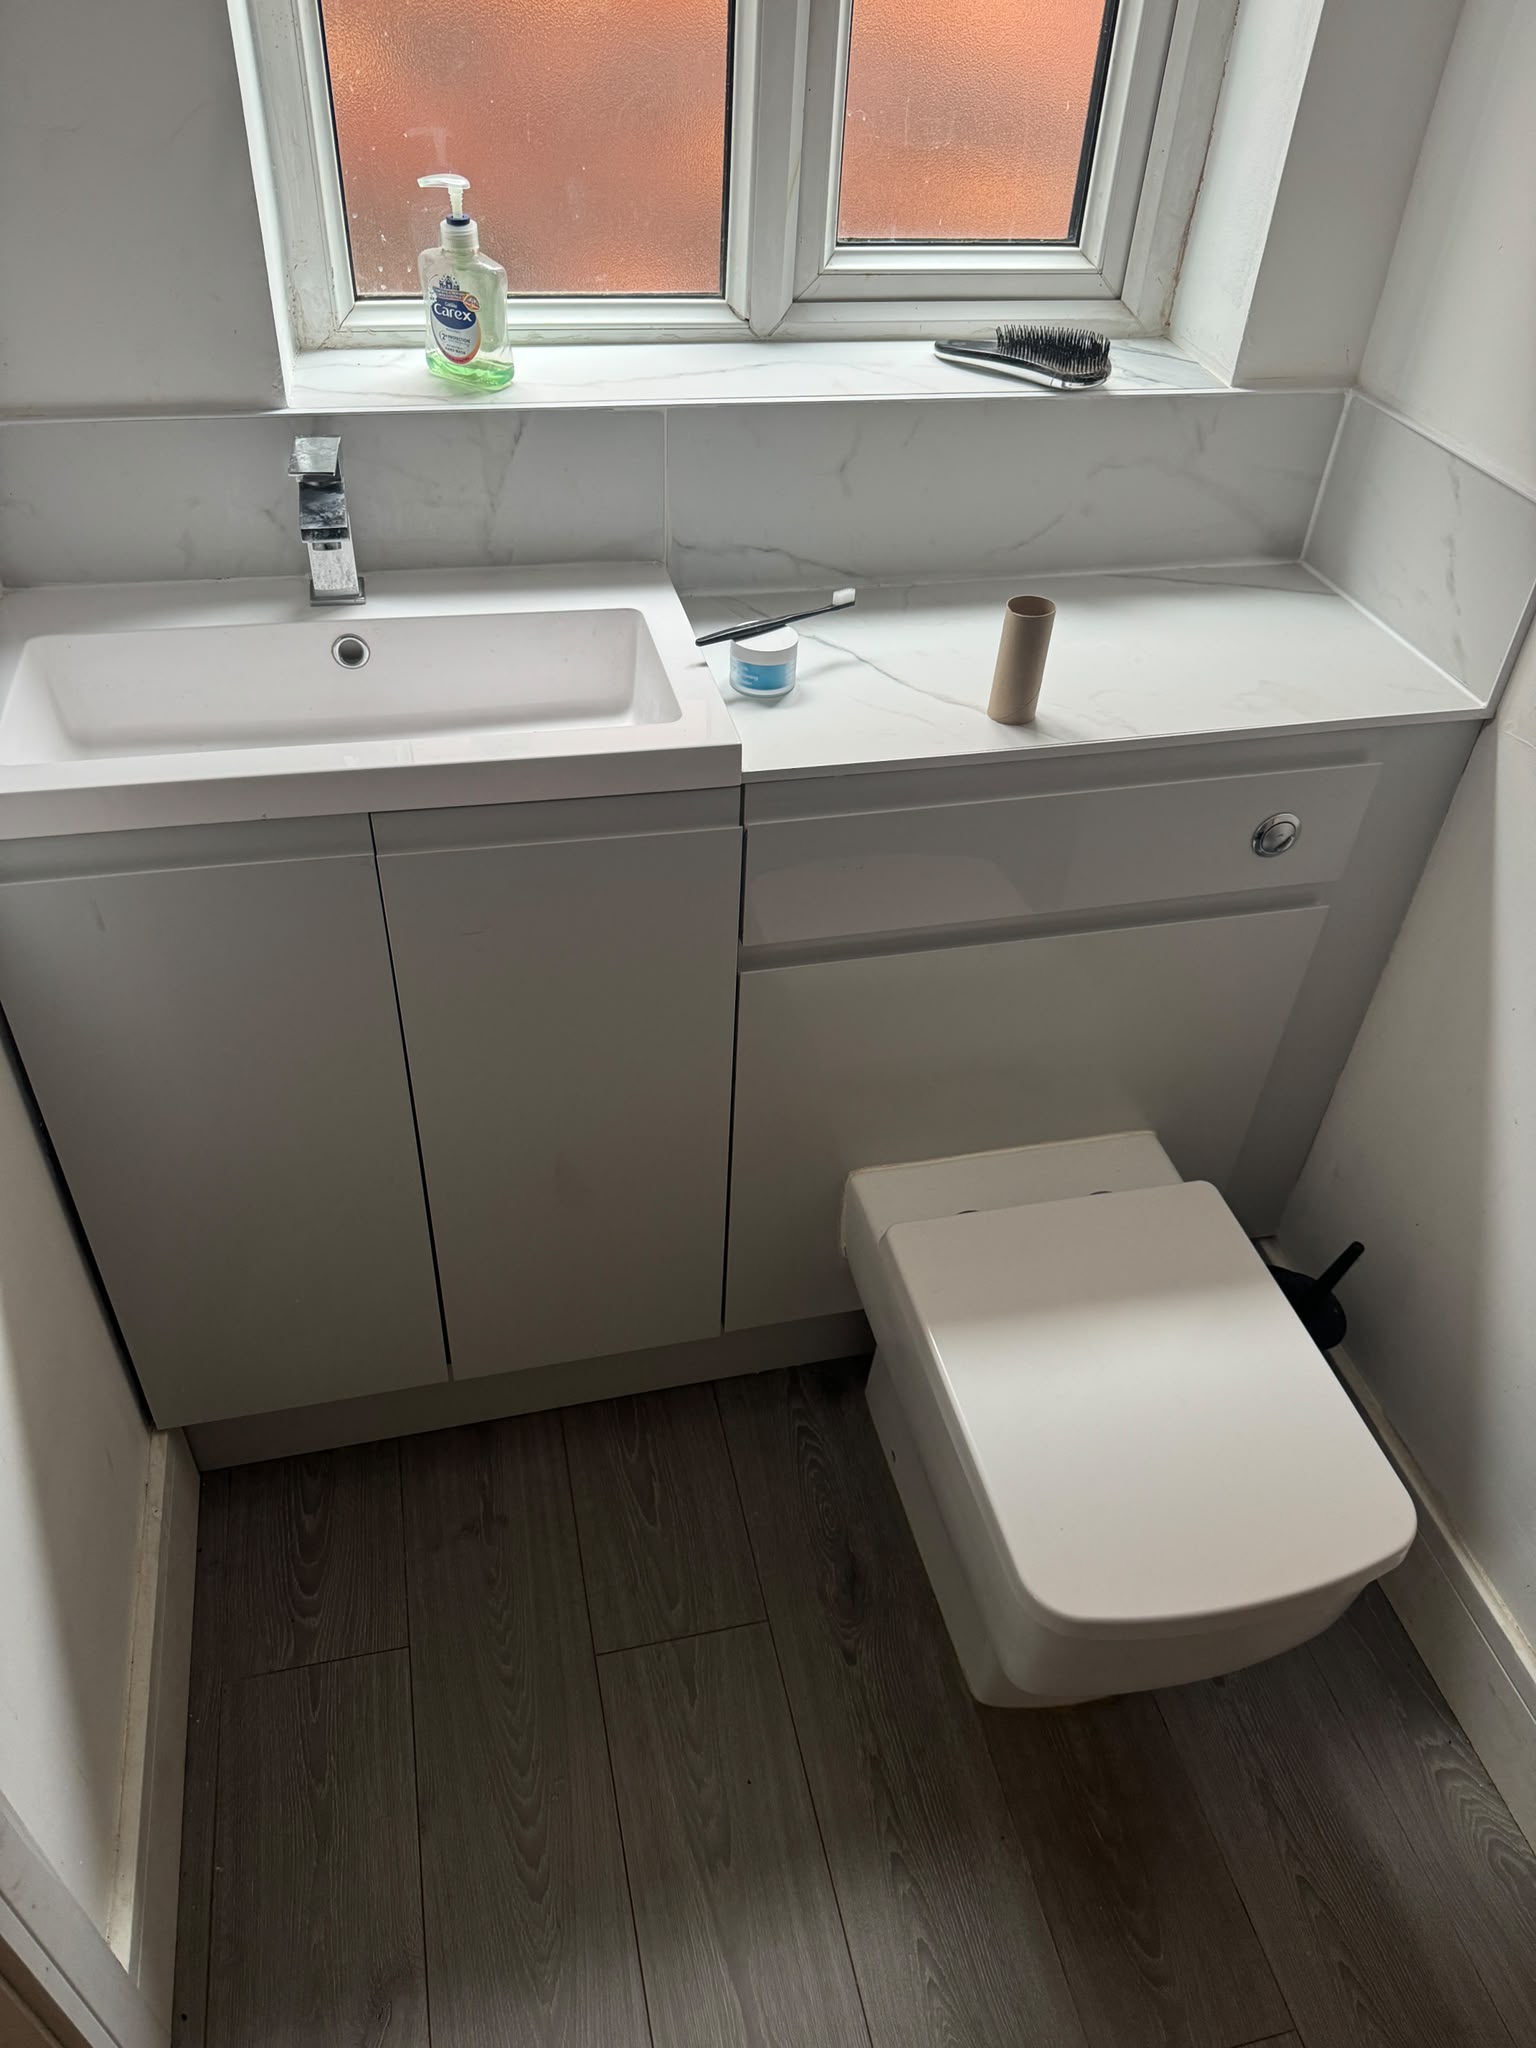
- Utility rooms and downstairs WCs
- Insulation to current standards
- New windows and doors
- Plastering, flooring and full fit-out
What to think about before you start.
Planning permission
Most garage conversions fall under Permitted Development, but there are exceptions — especially in conservation areas or where the original permission restricted changes. We'll help you check.
Building Regulations
A garage conversion is a change of use and must comply with Building Regs covering insulation, fire safety, ventilation and structural stability.
Floor levels
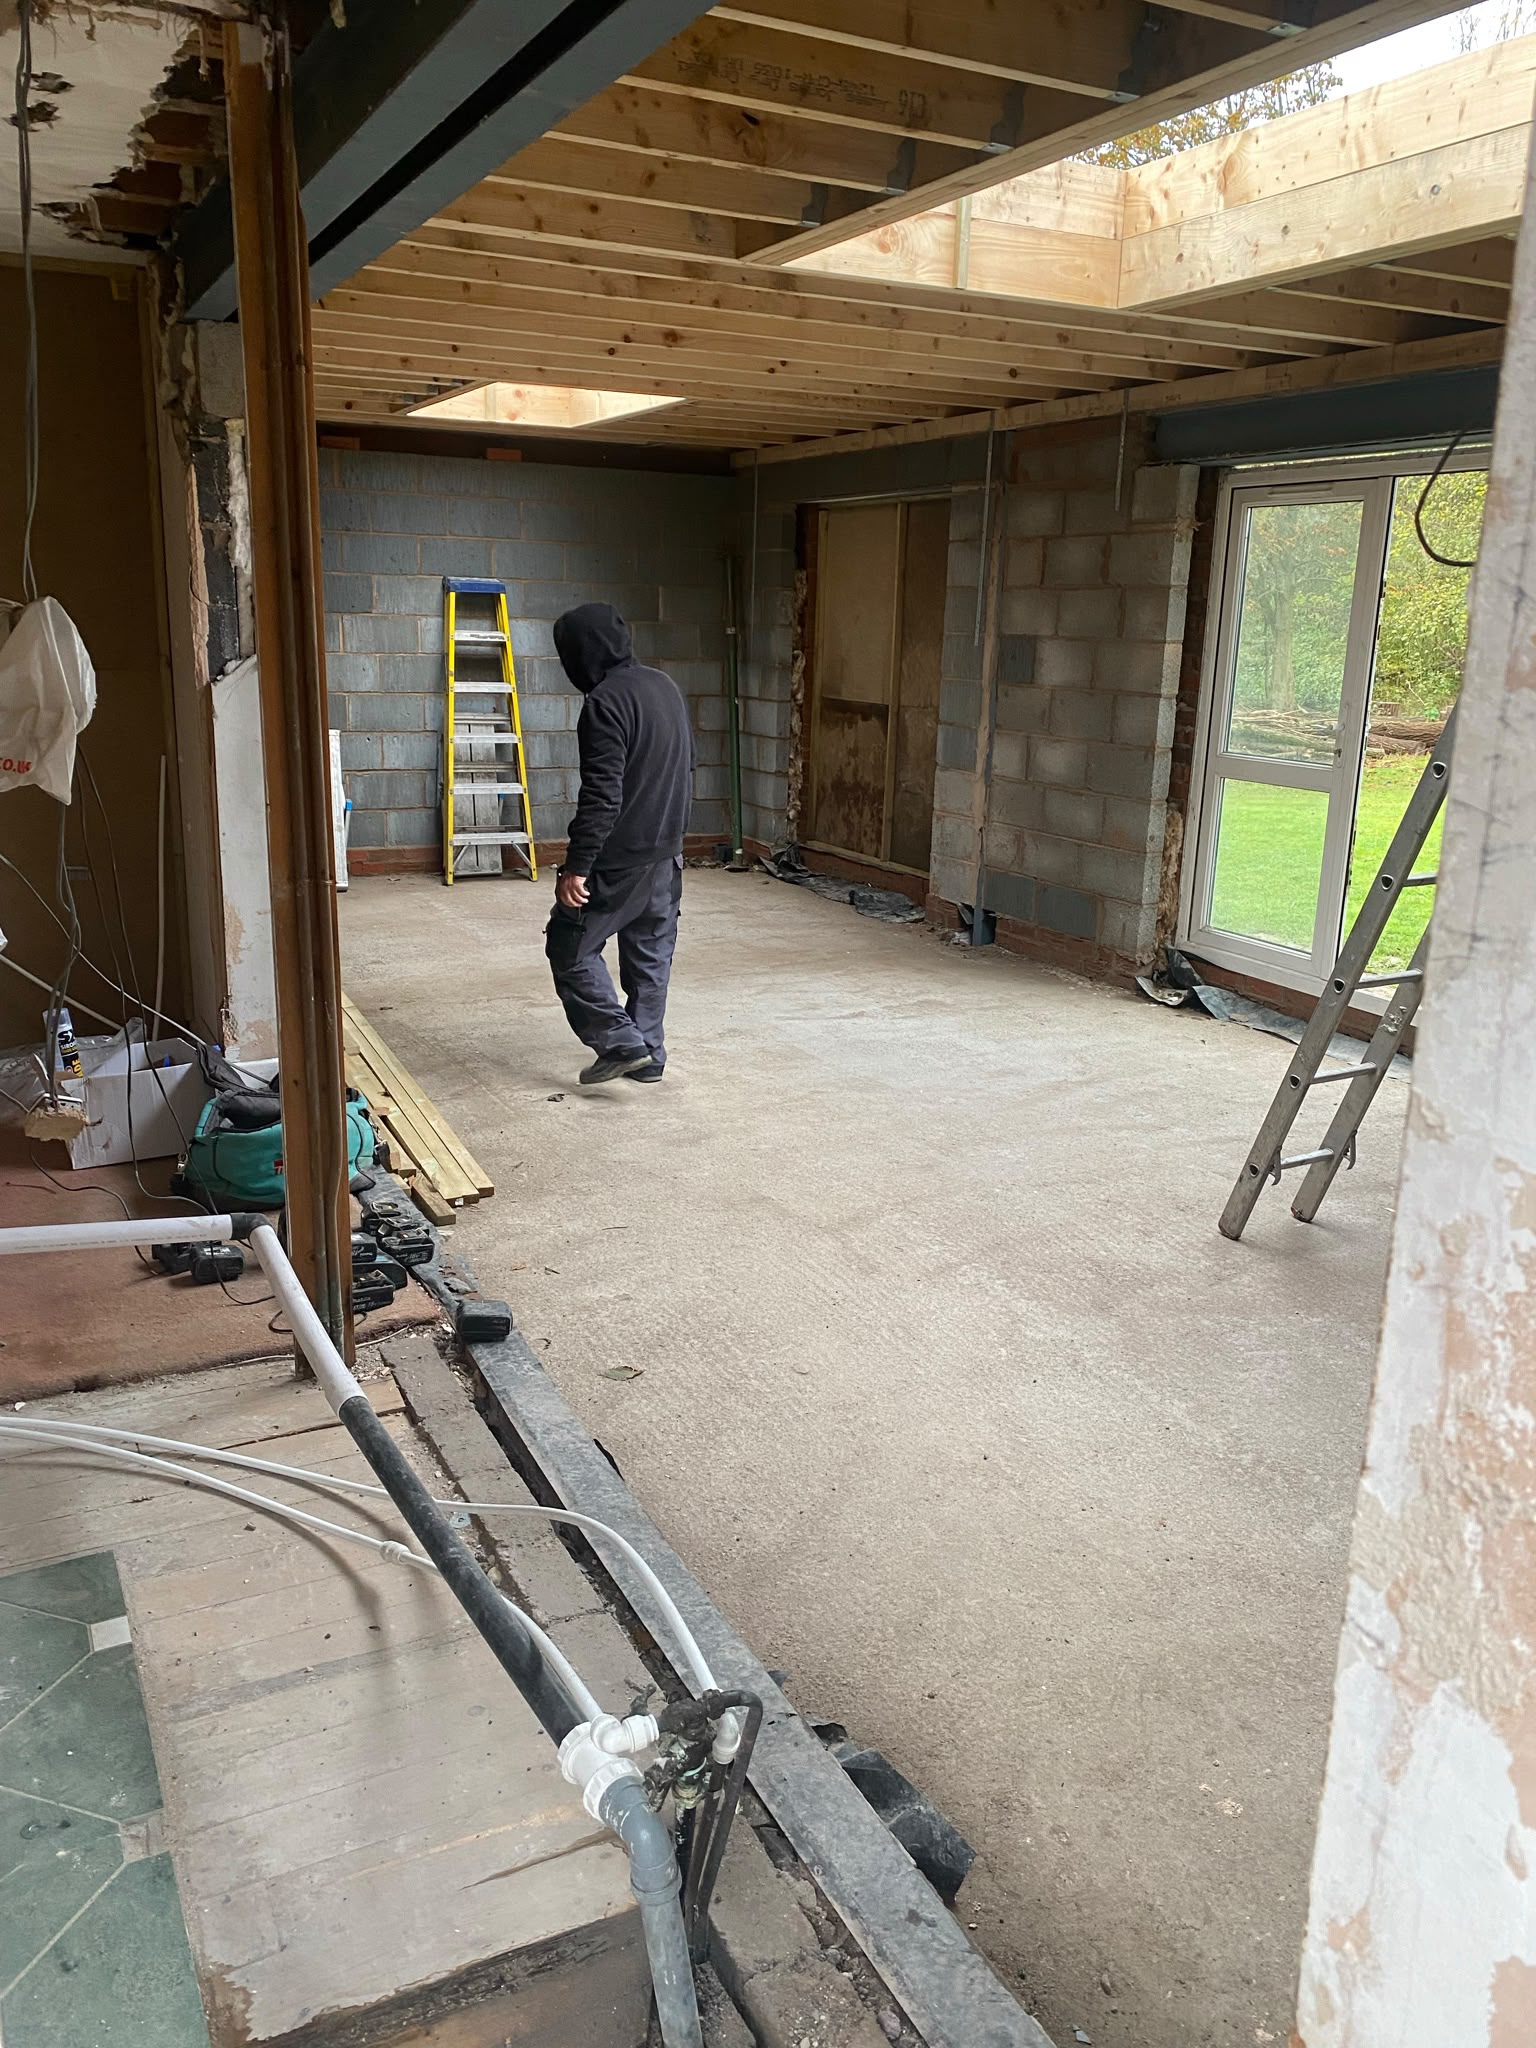
Garage floors are often lower than the house. We usually build up the floor with insulation and a new screed to bring it in line, with a proper damp-proof membrane.
Heating and electrics
You'll normally need to extend the central heating and add new circuits. We coordinate with our trusted plumbers and electricians as part of the job.
Losing off-street parking
If your garage is your only off-street parking, worth checking whether losing it impacts insurance or resale value in your area.
External finish
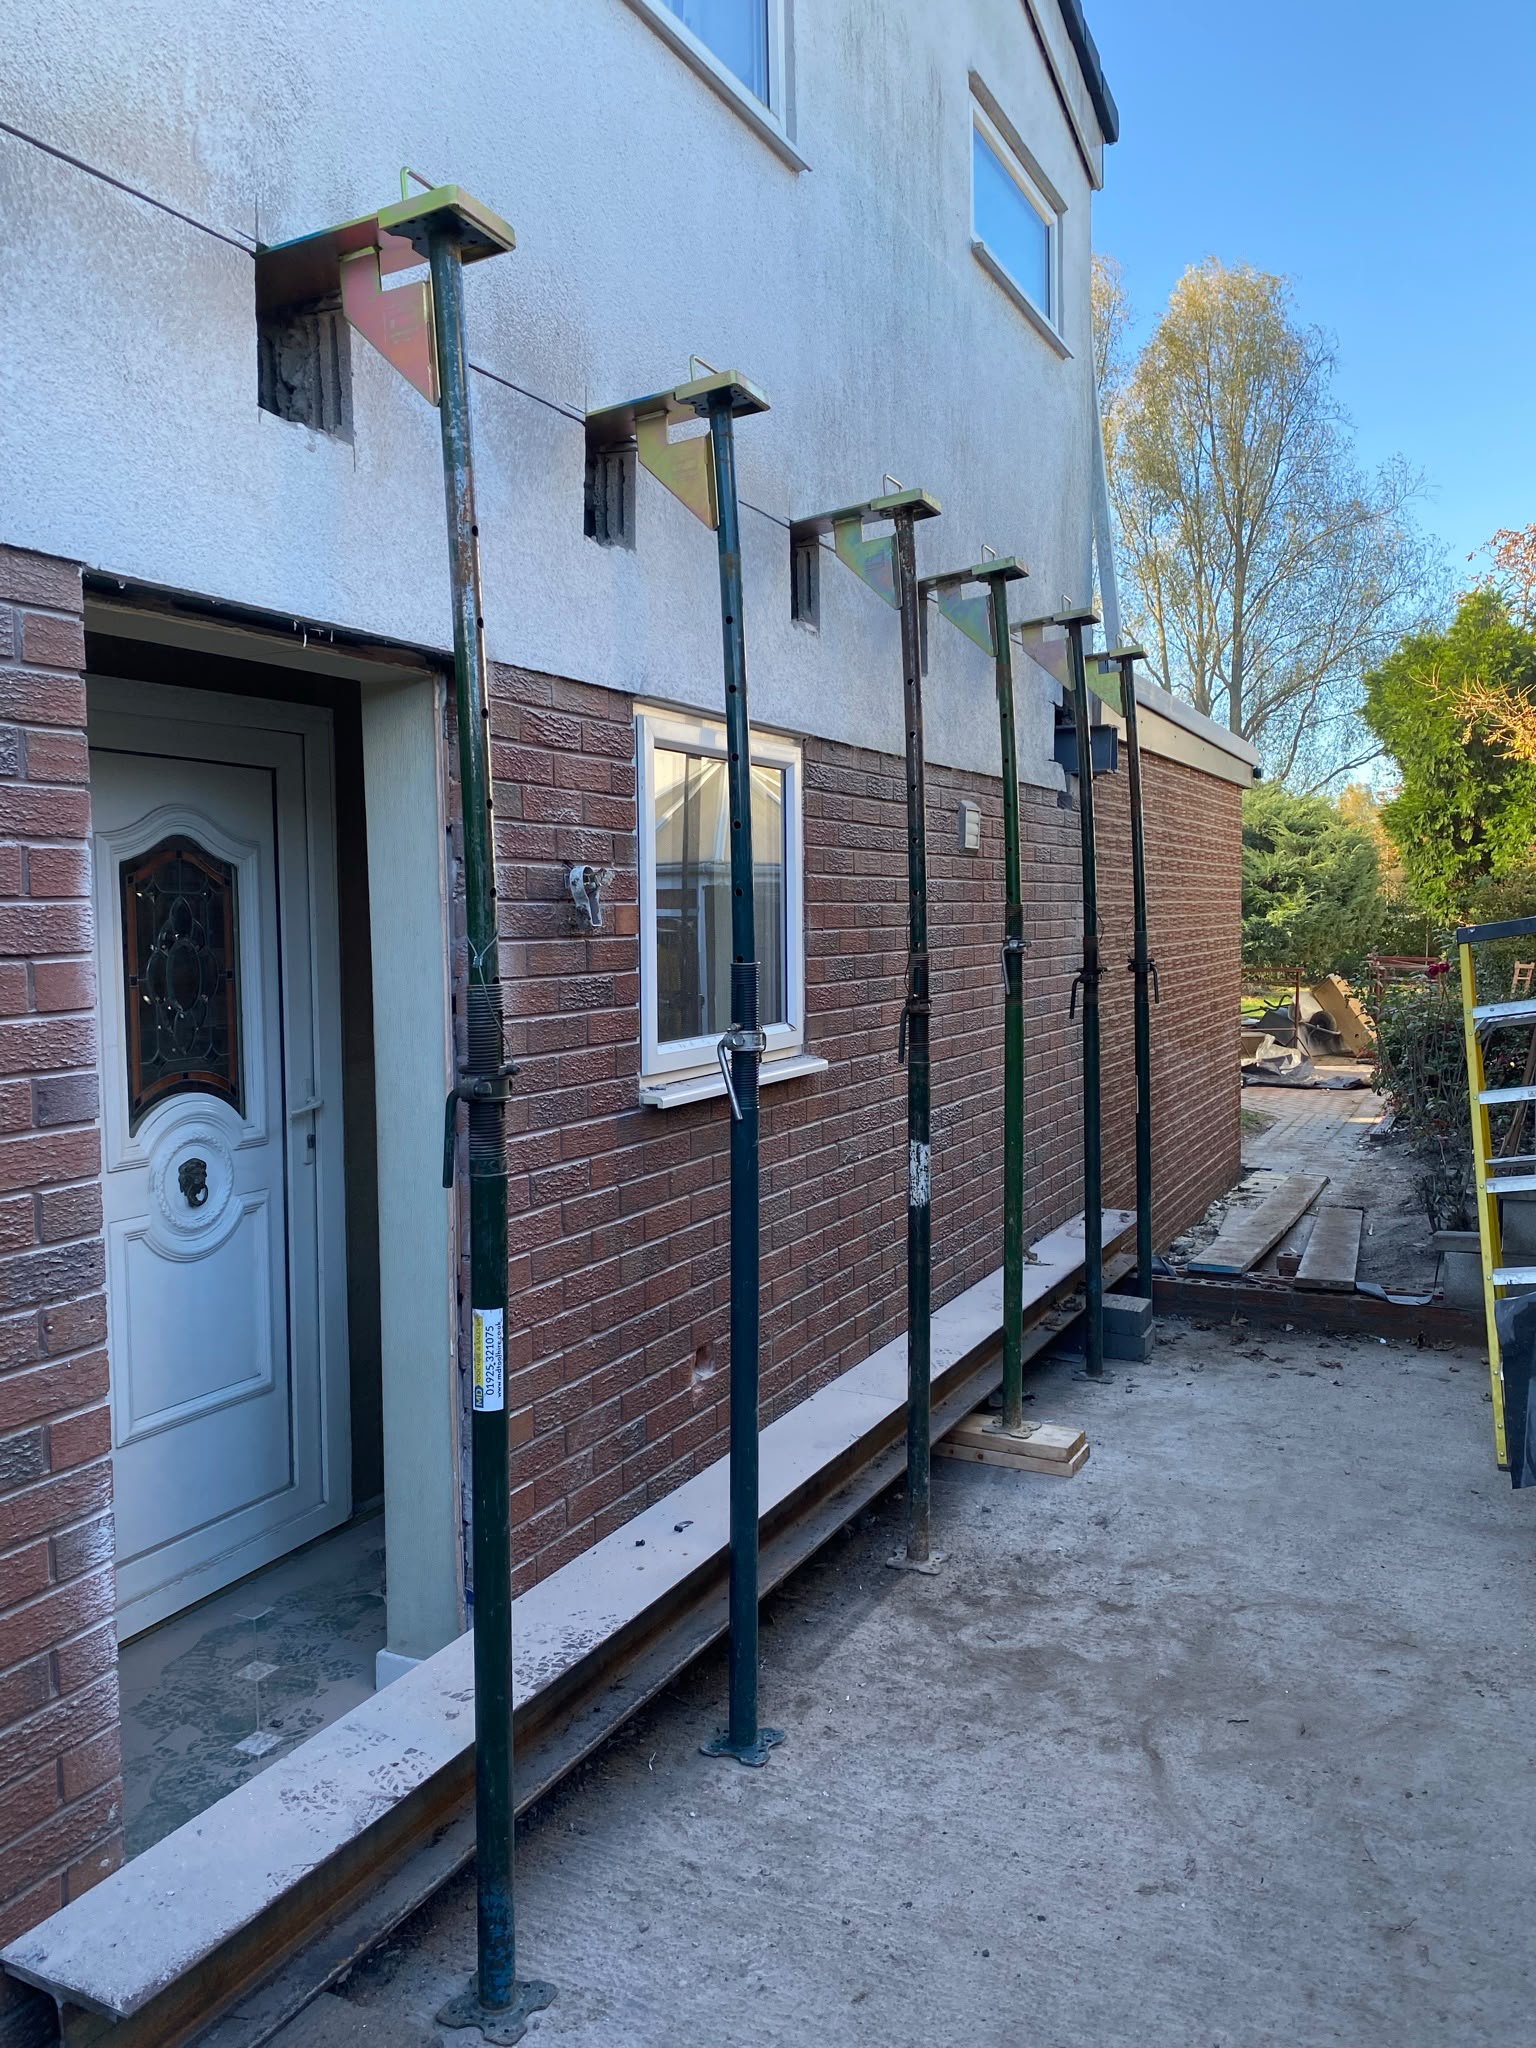
Where the garage door is removed, we match the brick and detailing to the existing house so it looks like a proper room, not a filled-in opening.
Our process, from first call to handover.
- 01
Site visit
We assess the garage, floor levels, walls, drainage and how it connects to the rest of the house.
- 02
Design & quote
You get a clear plan and a written quote covering structural, insulation, electrics, heating and finishes.
- 03
Strip-out & build-up
We remove the door, build up the floor, insulate walls and ceiling, and get the shell to a weather-tight finish.
- 04
Fit-out & finish
First and second fix, plastering, flooring, decoration — ready to move furniture in.
The style and finish we aim for.
Common questions.
How long does a garage conversion take?
Most single-garage conversions are a matter of weeks on site, depending on scope and finishes. We give a realistic programme up front.
Will it add value to my home?
Usable, insulated square footage almost always adds more value than an unused garage — but the exact figure depends on your area and how the space is used. Estate agents locally can give you a view.
Do I need planning permission?
Usually not, but there are exceptions. We flag anything that needs checking during the first site visit.
Can you keep part of the space as storage?
Yes — a common request is to keep a small storage area at one end, either as a utility or a bike/tool store, with the rest converted to living space.
Planning a project in Warrington?
Get a free, no-obligation quote directly from Andy Blades. No pushy sales, no call centre.