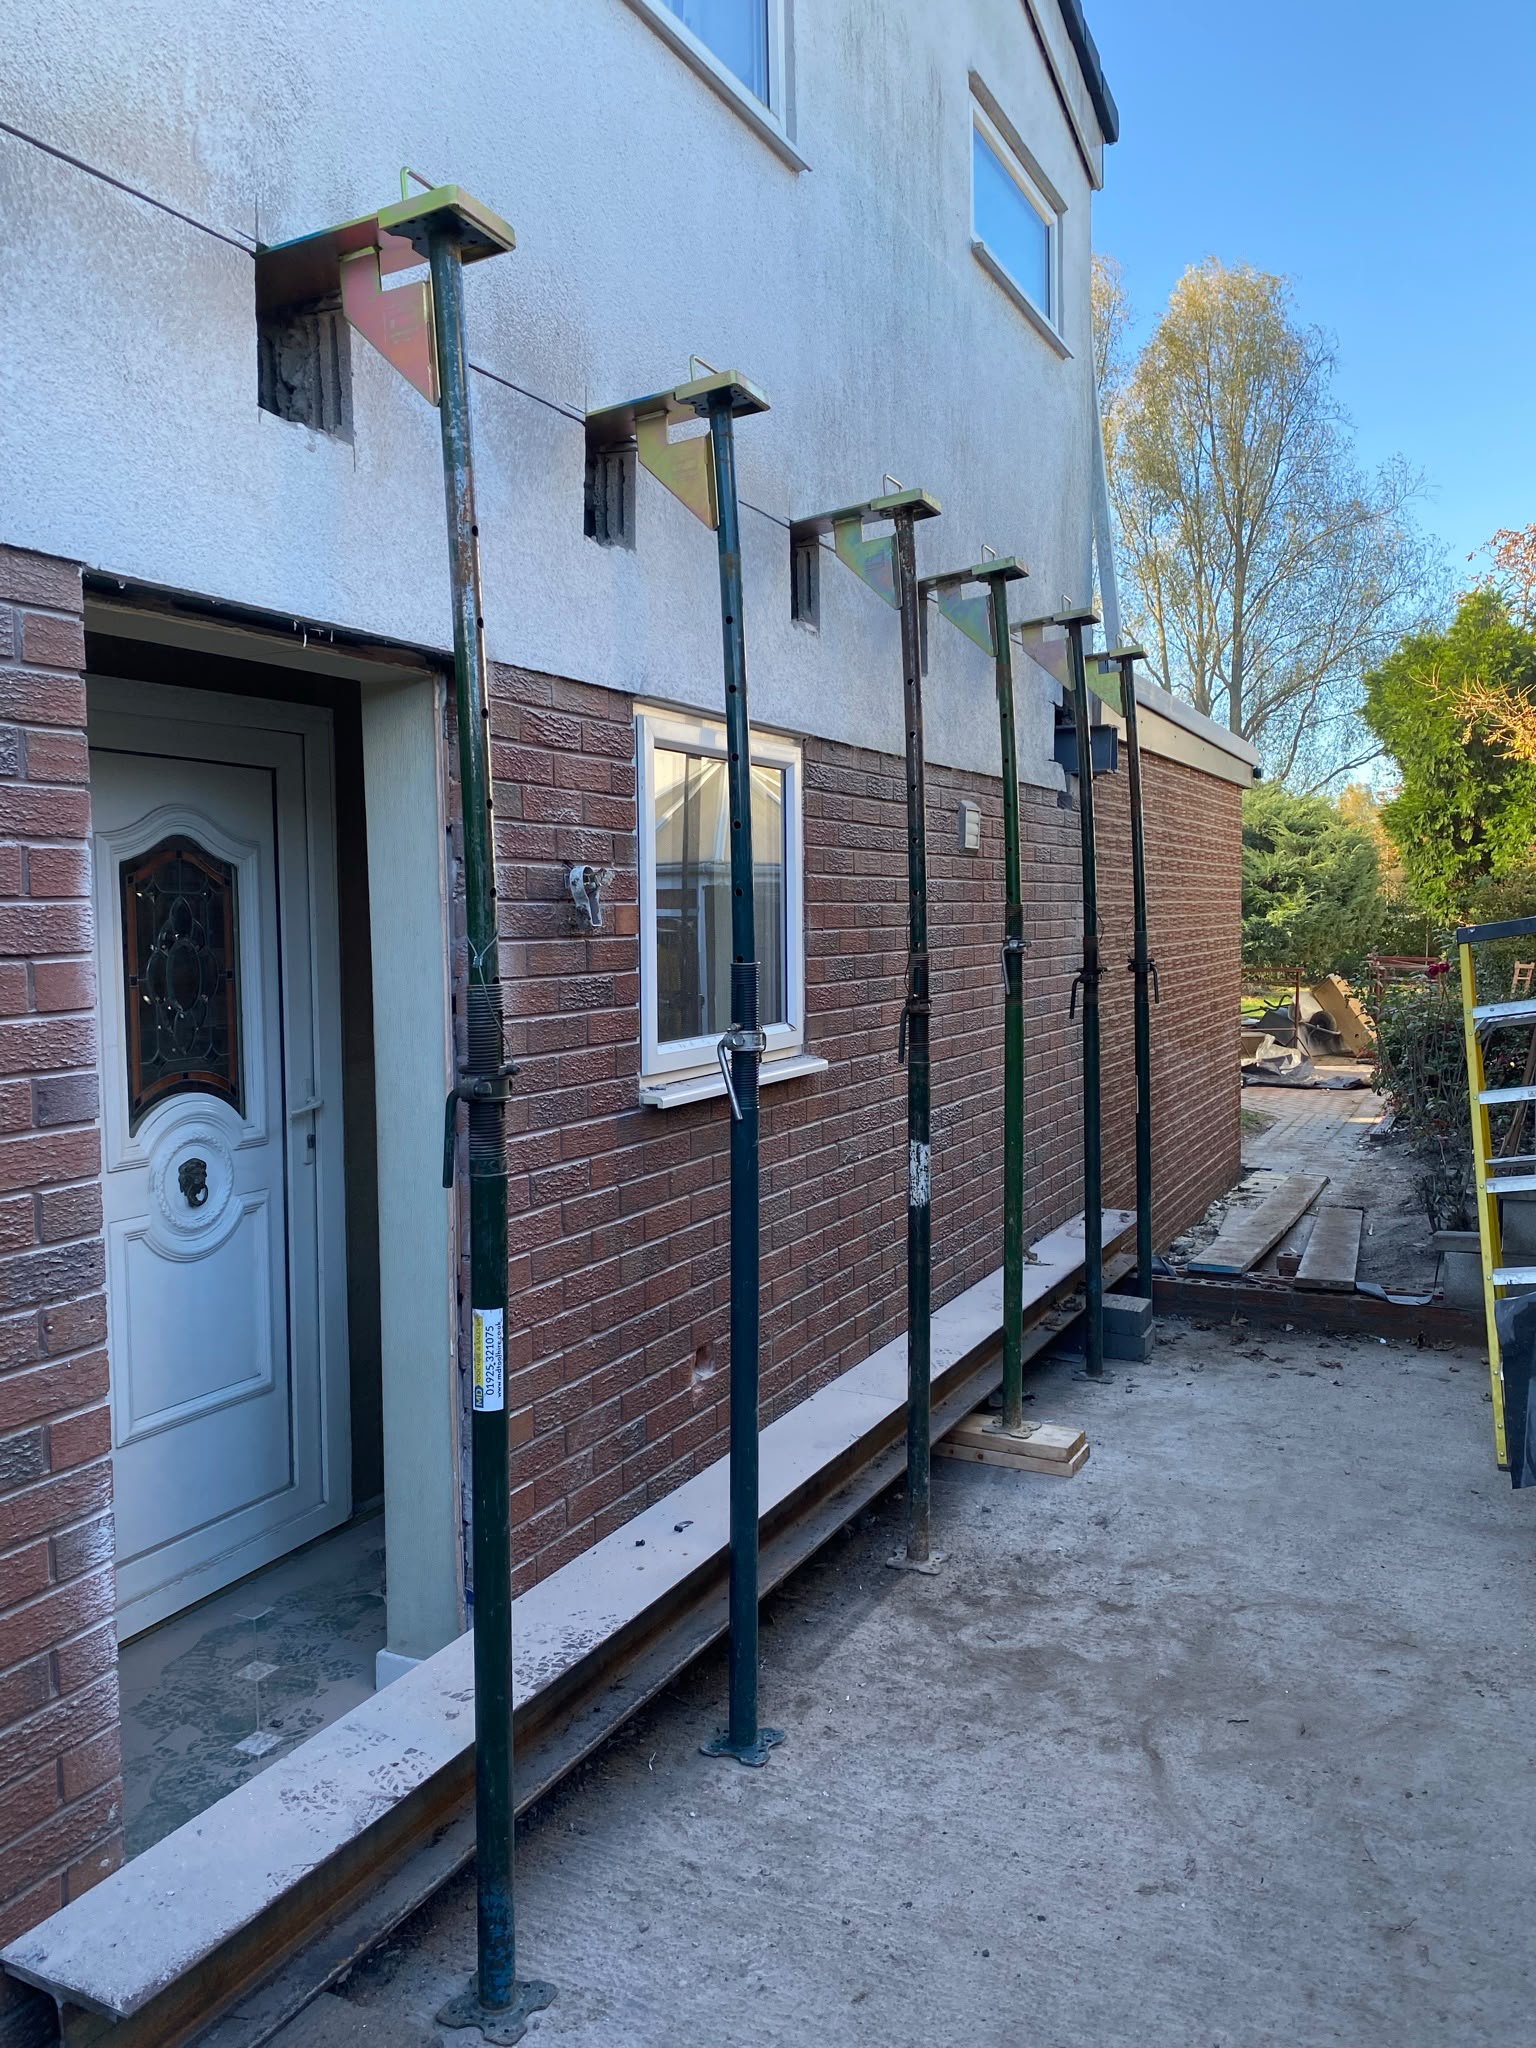
A garage conversion looks like the simplest way to add a room, because the walls and roof already exist. In practice most of the cost sits in things you cannot see once the room is finished: raising and insulating the floor, lining single-skin walls, and getting heat and power into a space that was never built to be lived in.
Floor level and build-up
Garage slabs usually sit below internal floor level and rarely have a damp-proof membrane tied into the house DPC. Bringing the floor up with a membrane, insulation and a floating deck is standard work, and skipping it is the most common reason converted garages feel cold and smell damp.
Single-skin walls
Many garages are one brick thick. Meeting current insulation standards means building an insulated inner leaf, which takes internal width off the finished room — worth knowing before you plan furniture.
The front elevation
Replacing the up-and-over door means infilling with brickwork that matches the house, or forming a new window opening with a suitable lintel. Colour-matching brick and mortar on an estate is fiddly work and is a real line in the quote.
Services and heating
Consumer units, meters and boiler flues often sit on garage walls. Moving them, extending the heating circuit and adding proper lighting and sockets are all first-fix items that are easy to underestimate.