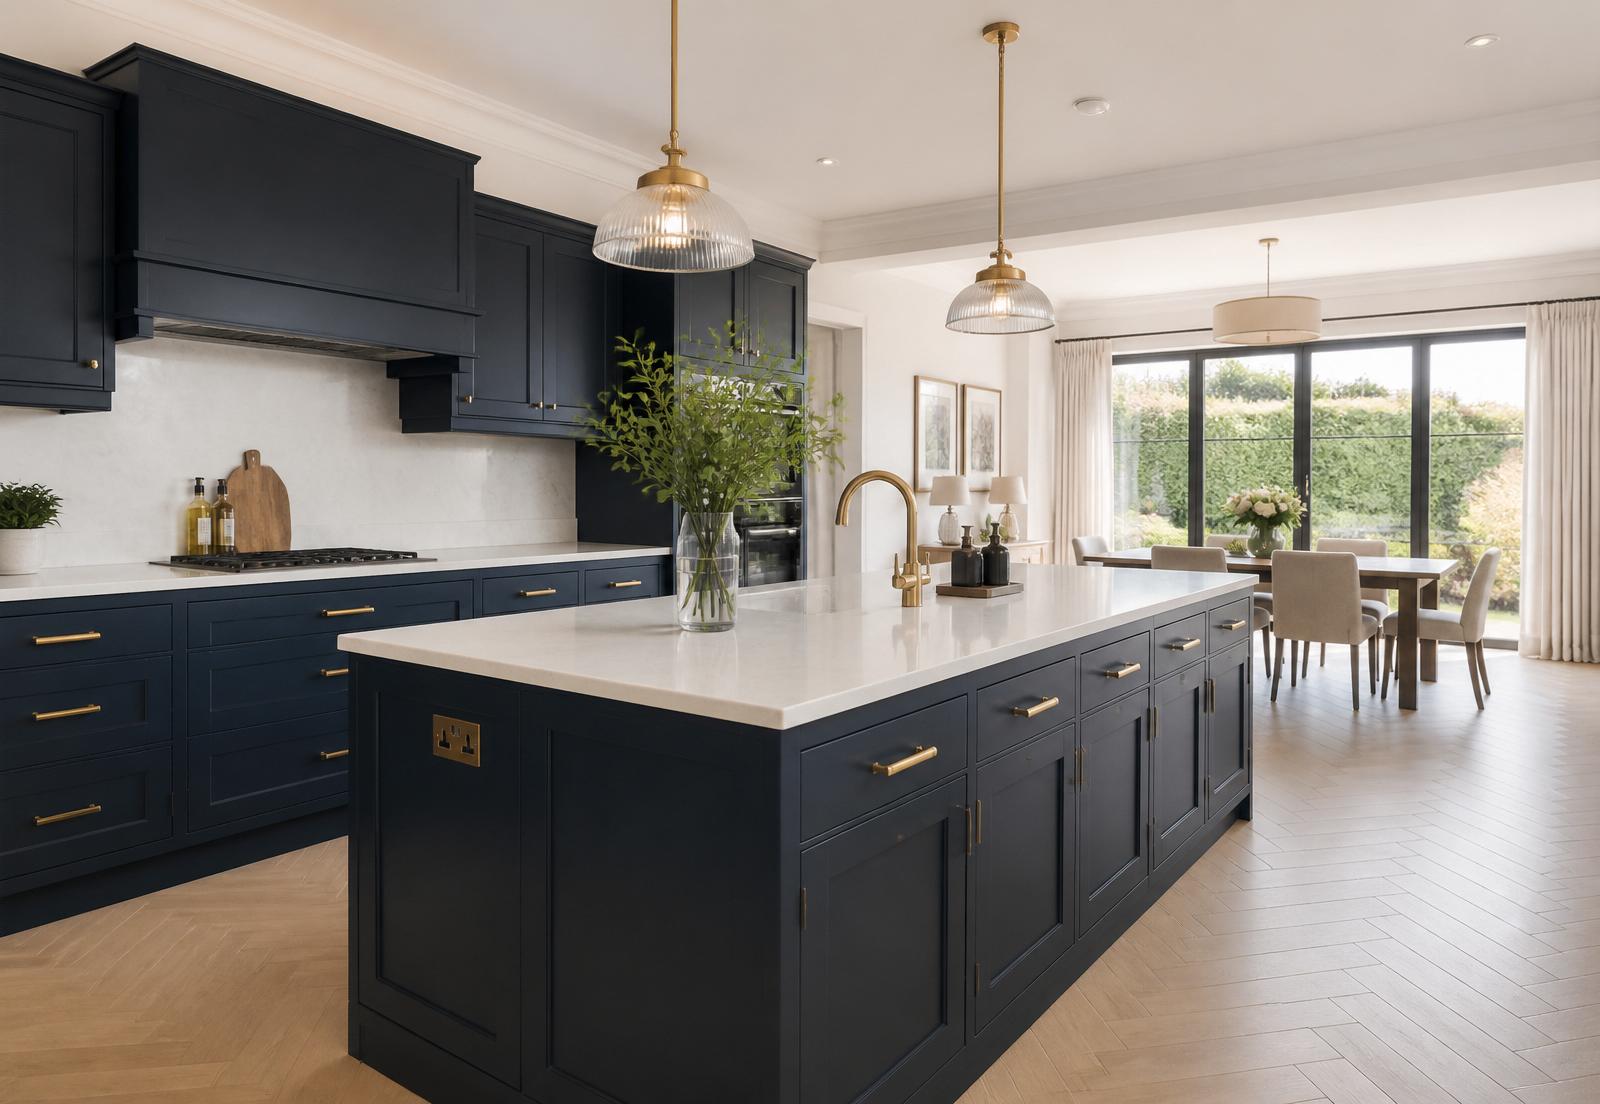
Kitchen Renovations in Warrington
Whole-room kitchen installations across Warrington, Lymm, Stockton Heath and the surrounding area — from stripping out the old one through walls, floors, electrics, plumbing, units, worktops and finishing.
A kitchen refit is more than just fitting the units. It's a whole-room job that usually touches electrics, plumbing, plaster, floors, ceilings and often the layout of the room itself. Trying to coordinate that across five different trades is exactly the kind of thing homeowners tell us they want to avoid.
We manage the whole thing. Whether you've picked a kitchen from a big-brand showroom, a local supplier, or you want us to source and supply, we take it from an empty room to a finished, working kitchen with everything commissioned.
- Full kitchen strip-outs
- Kitchen supply and install
- Installation of your own supplied kitchen
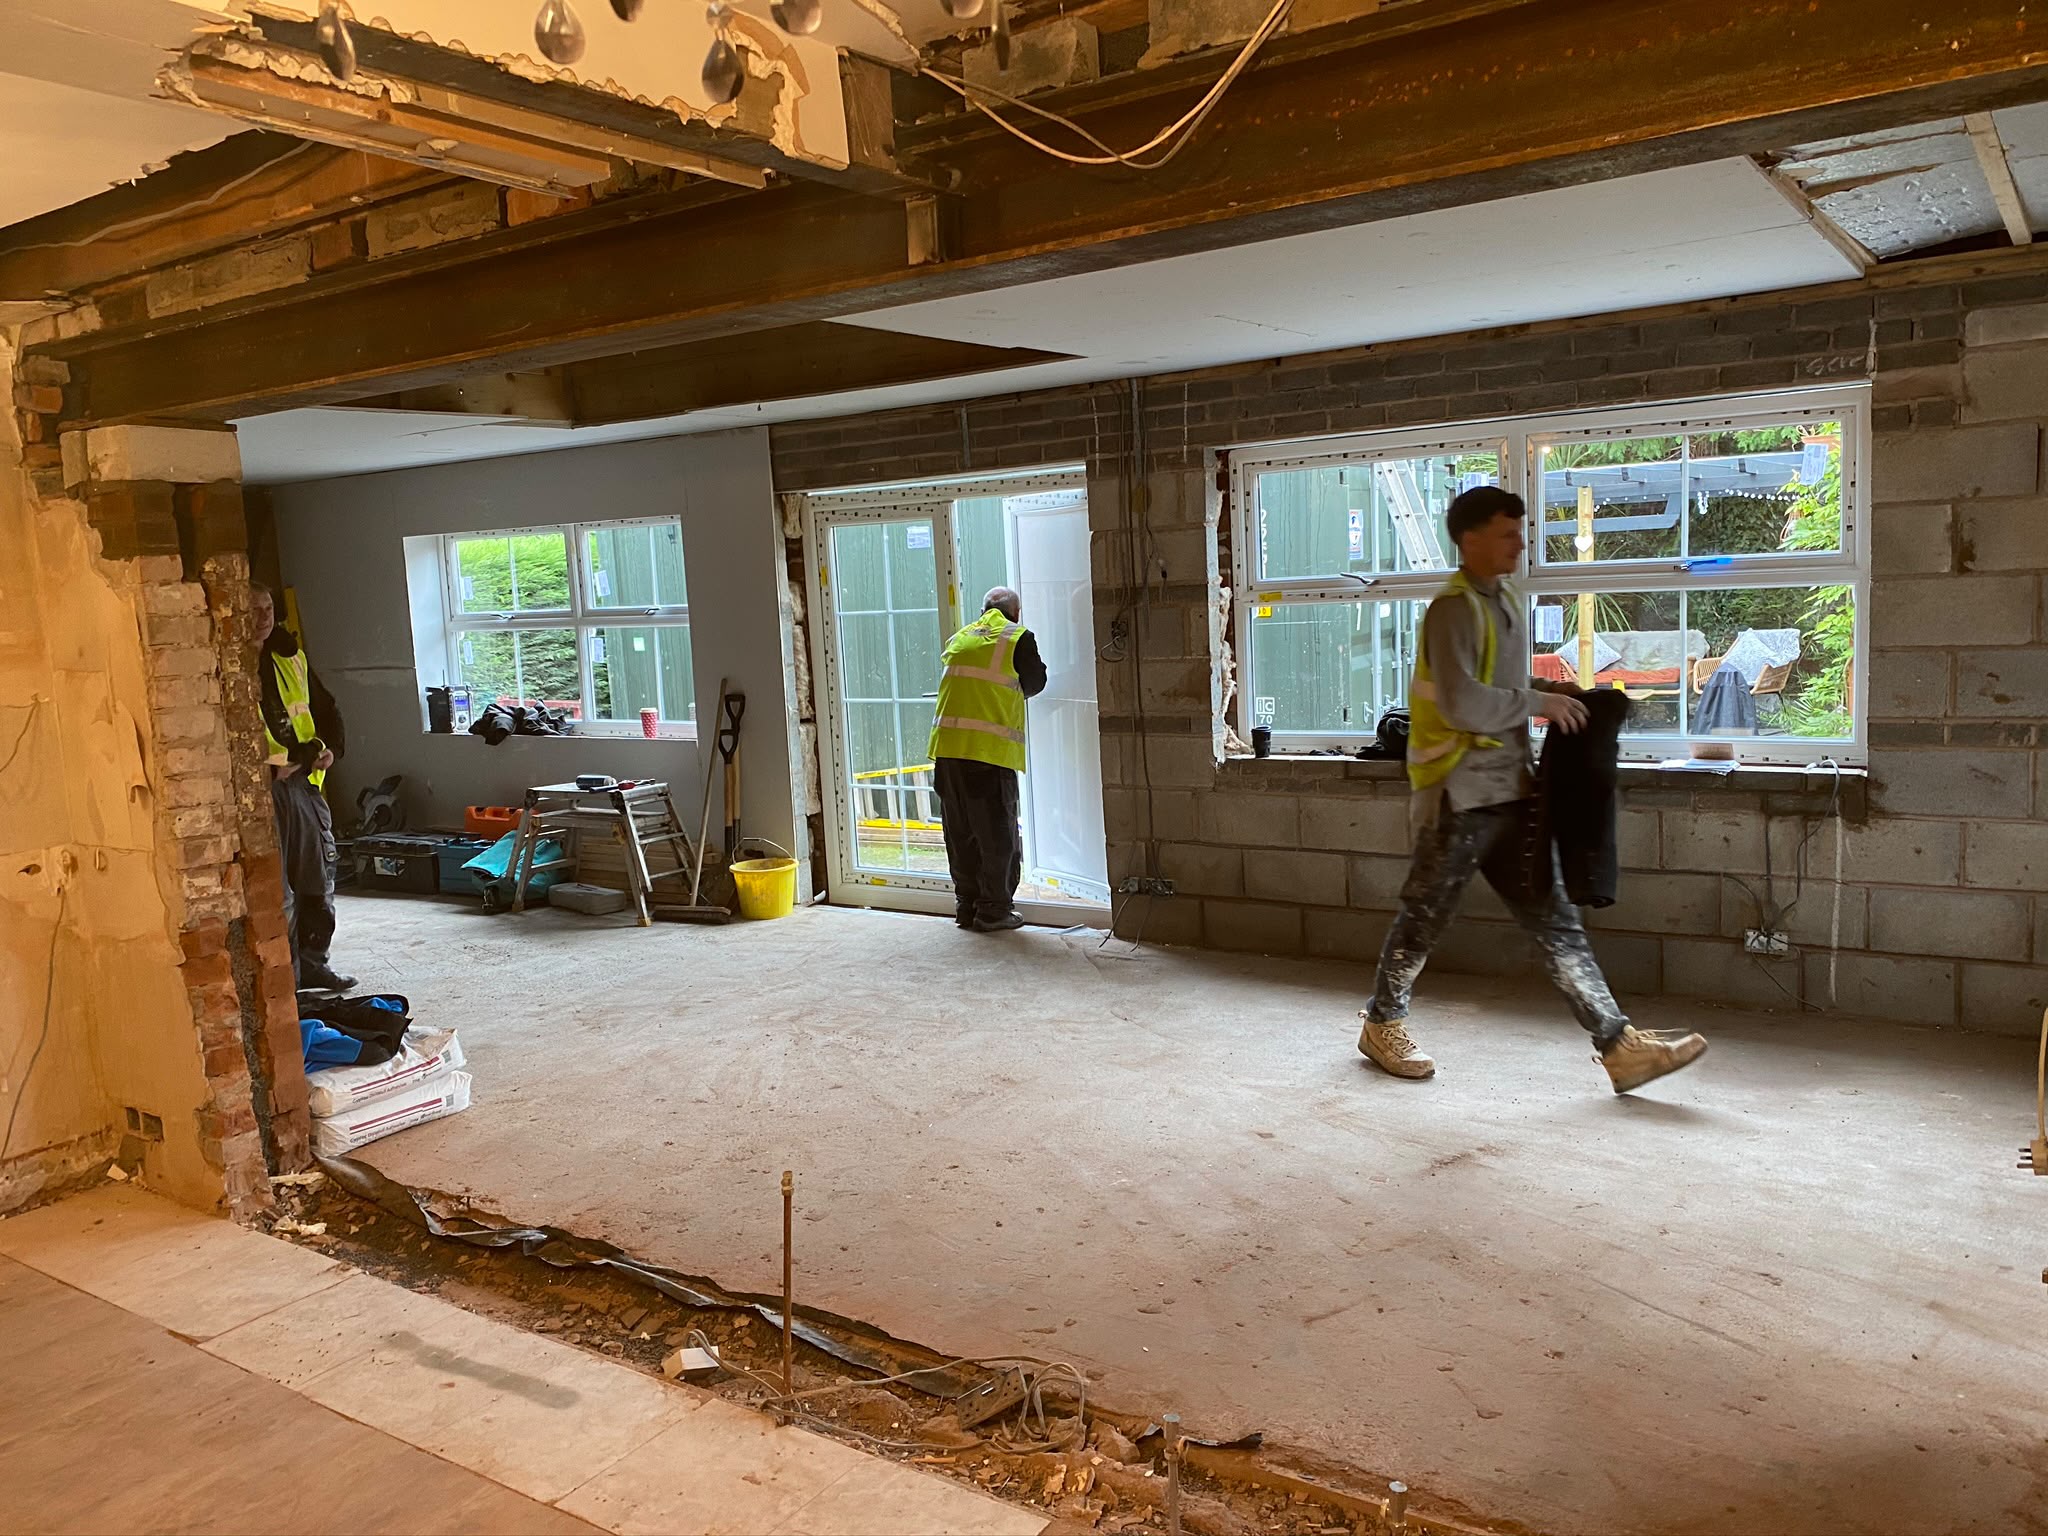
- Structural openings into dining/living
- Rewires and additional sockets
- New plumbing runs and appliance installation
- Tiling, splashbacks and worktops
- Flooring, plastering and decoration
What to think about before you start.
Kitchen supplier
Most homeowners choose their own kitchen from a showroom or online. That's fine — we work with whichever supplier you go with. If you'd like recommendations, we can share who we've had good experiences with.
Layout changes
A new kitchen is the ideal time to change the layout — moving the sink under the window, adding an island, or opening the room into a diner. Get the layout right before you order units.
Electrics and appliances
Modern kitchens have a lot of appliances. Ovens, hobs, dishwashers, fridge-freezers, wine coolers, extractor hoods and boiling water taps all need proper circuits — often a partial rewire is sensible.
Plumbing
Moving a sink or dishwasher a few metres can mean re-routing hot, cold, waste and often the boiler feed. Better to plan this early than discover it once units are being fitted.
Ventilation and extraction
Ducted extraction is a big improvement over recirculating hoods, especially in open-plan spaces. This needs planning around external walls and cabinetry.
Downtime
You'll be without a working kitchen for part of the job. We'll plan the sequence with you and set up a temporary space where practical.
Our process, from first call to handover.
- 01
Design & spec
We go through your kitchen drawings, appliance list and finishes to price accurately.
- 02
Strip-out & first fix
Out with the old, then re-route electrics, plumbing and any structural changes.
- 03
Install
Units, worktops, appliances, splashbacks and second-fix trades.
- 04
Finish & commission
Tiling, flooring, decoration and everything tested and handed over ready to use.
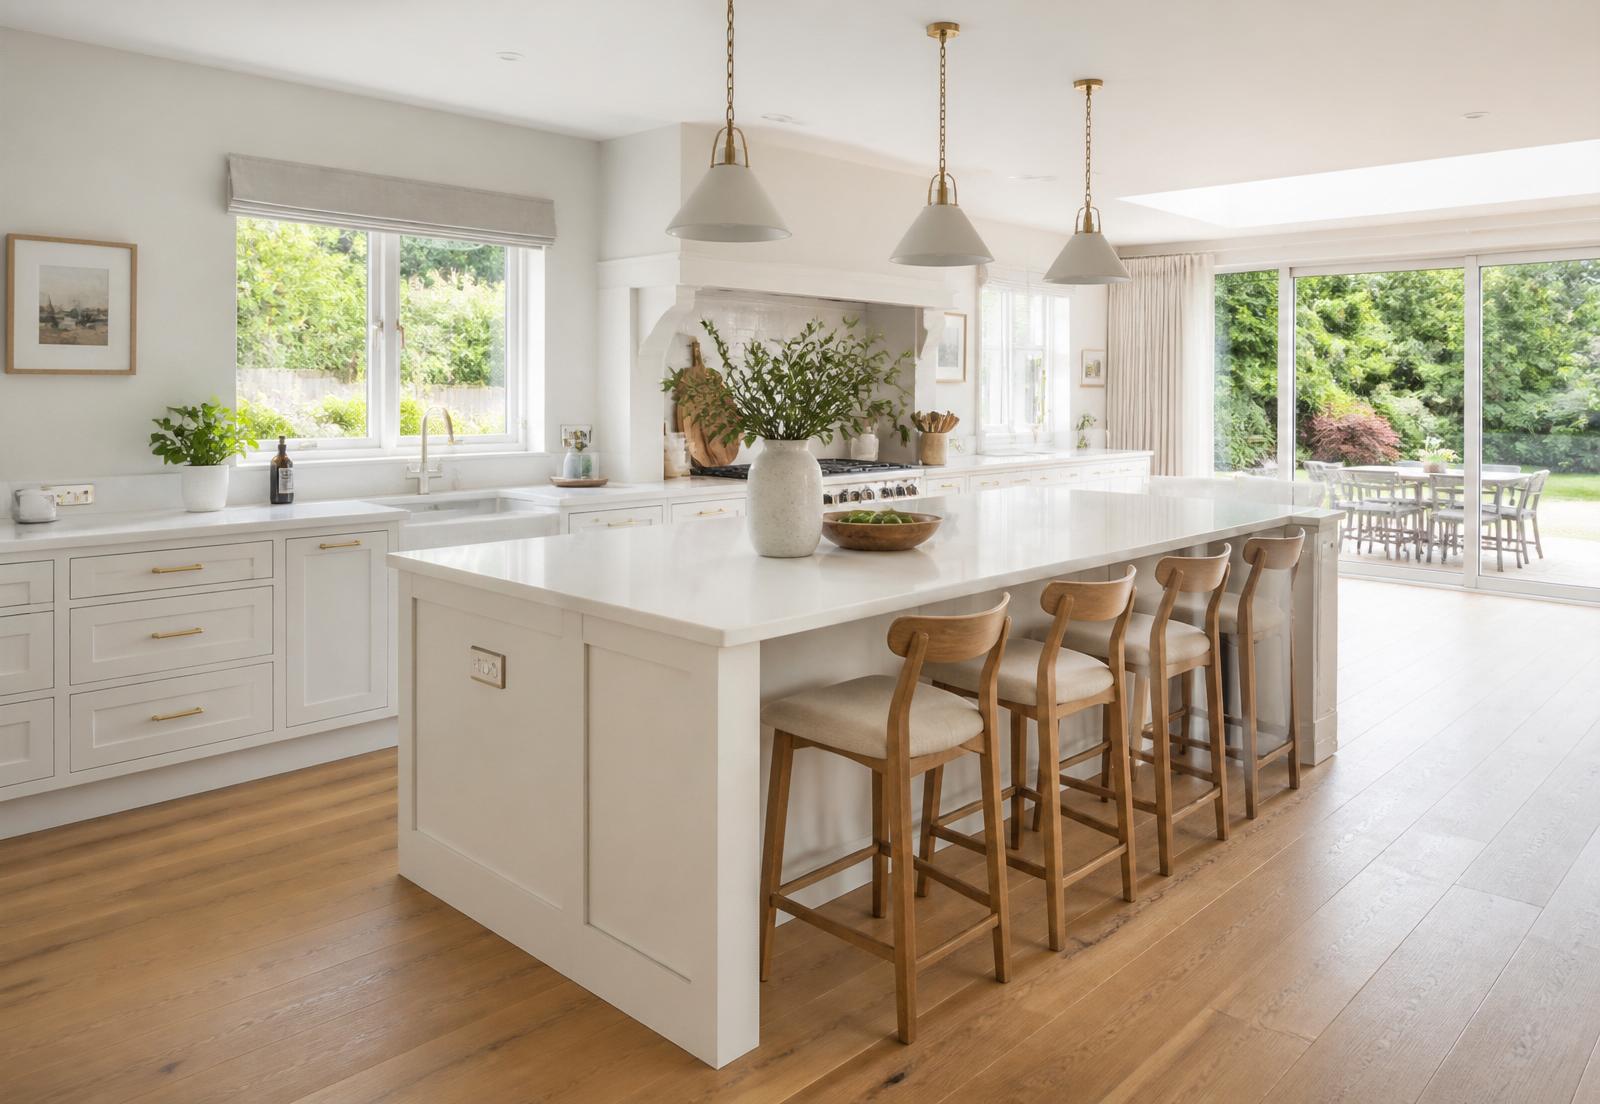
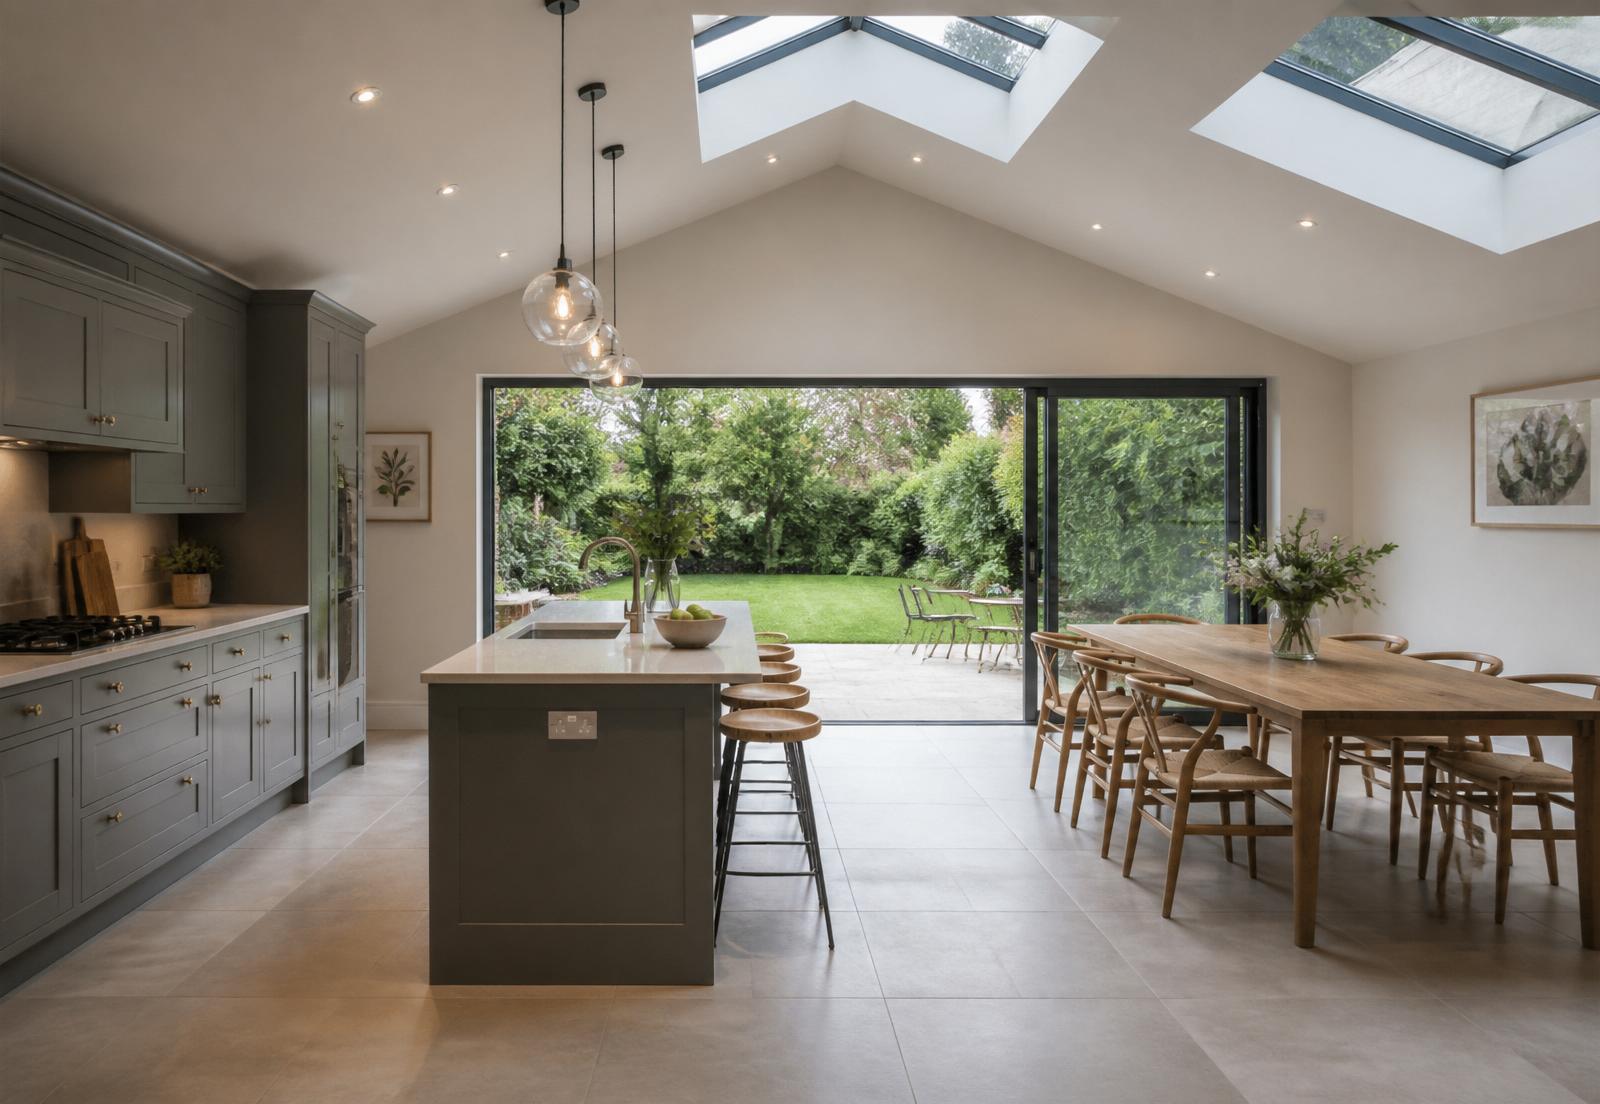
The style and finish we aim for.
Common questions.
Do you supply the kitchen or can I buy my own?
Either. Most clients supply their own kitchen from a showroom they've chosen; we quote for the installation and all associated building works.
How long does a full kitchen install take?
A typical full renovation is a few weeks on site. If it's part of an extension it's built into the wider programme.
Can you open my kitchen into the dining or living area?
Yes — this is one of the most common jobs we do. Usually involves removing a load-bearing wall and installing a steel, which we can handle end to end.
Will you handle electrics and plumbing?
Yes. We use trusted local qualified electricians and plumbers who work with us on every job.
Worth reading before you commit
Planning a project in Warrington?
Get a free, no-obligation quote directly from Andy Blades. No pushy sales, no call centre.