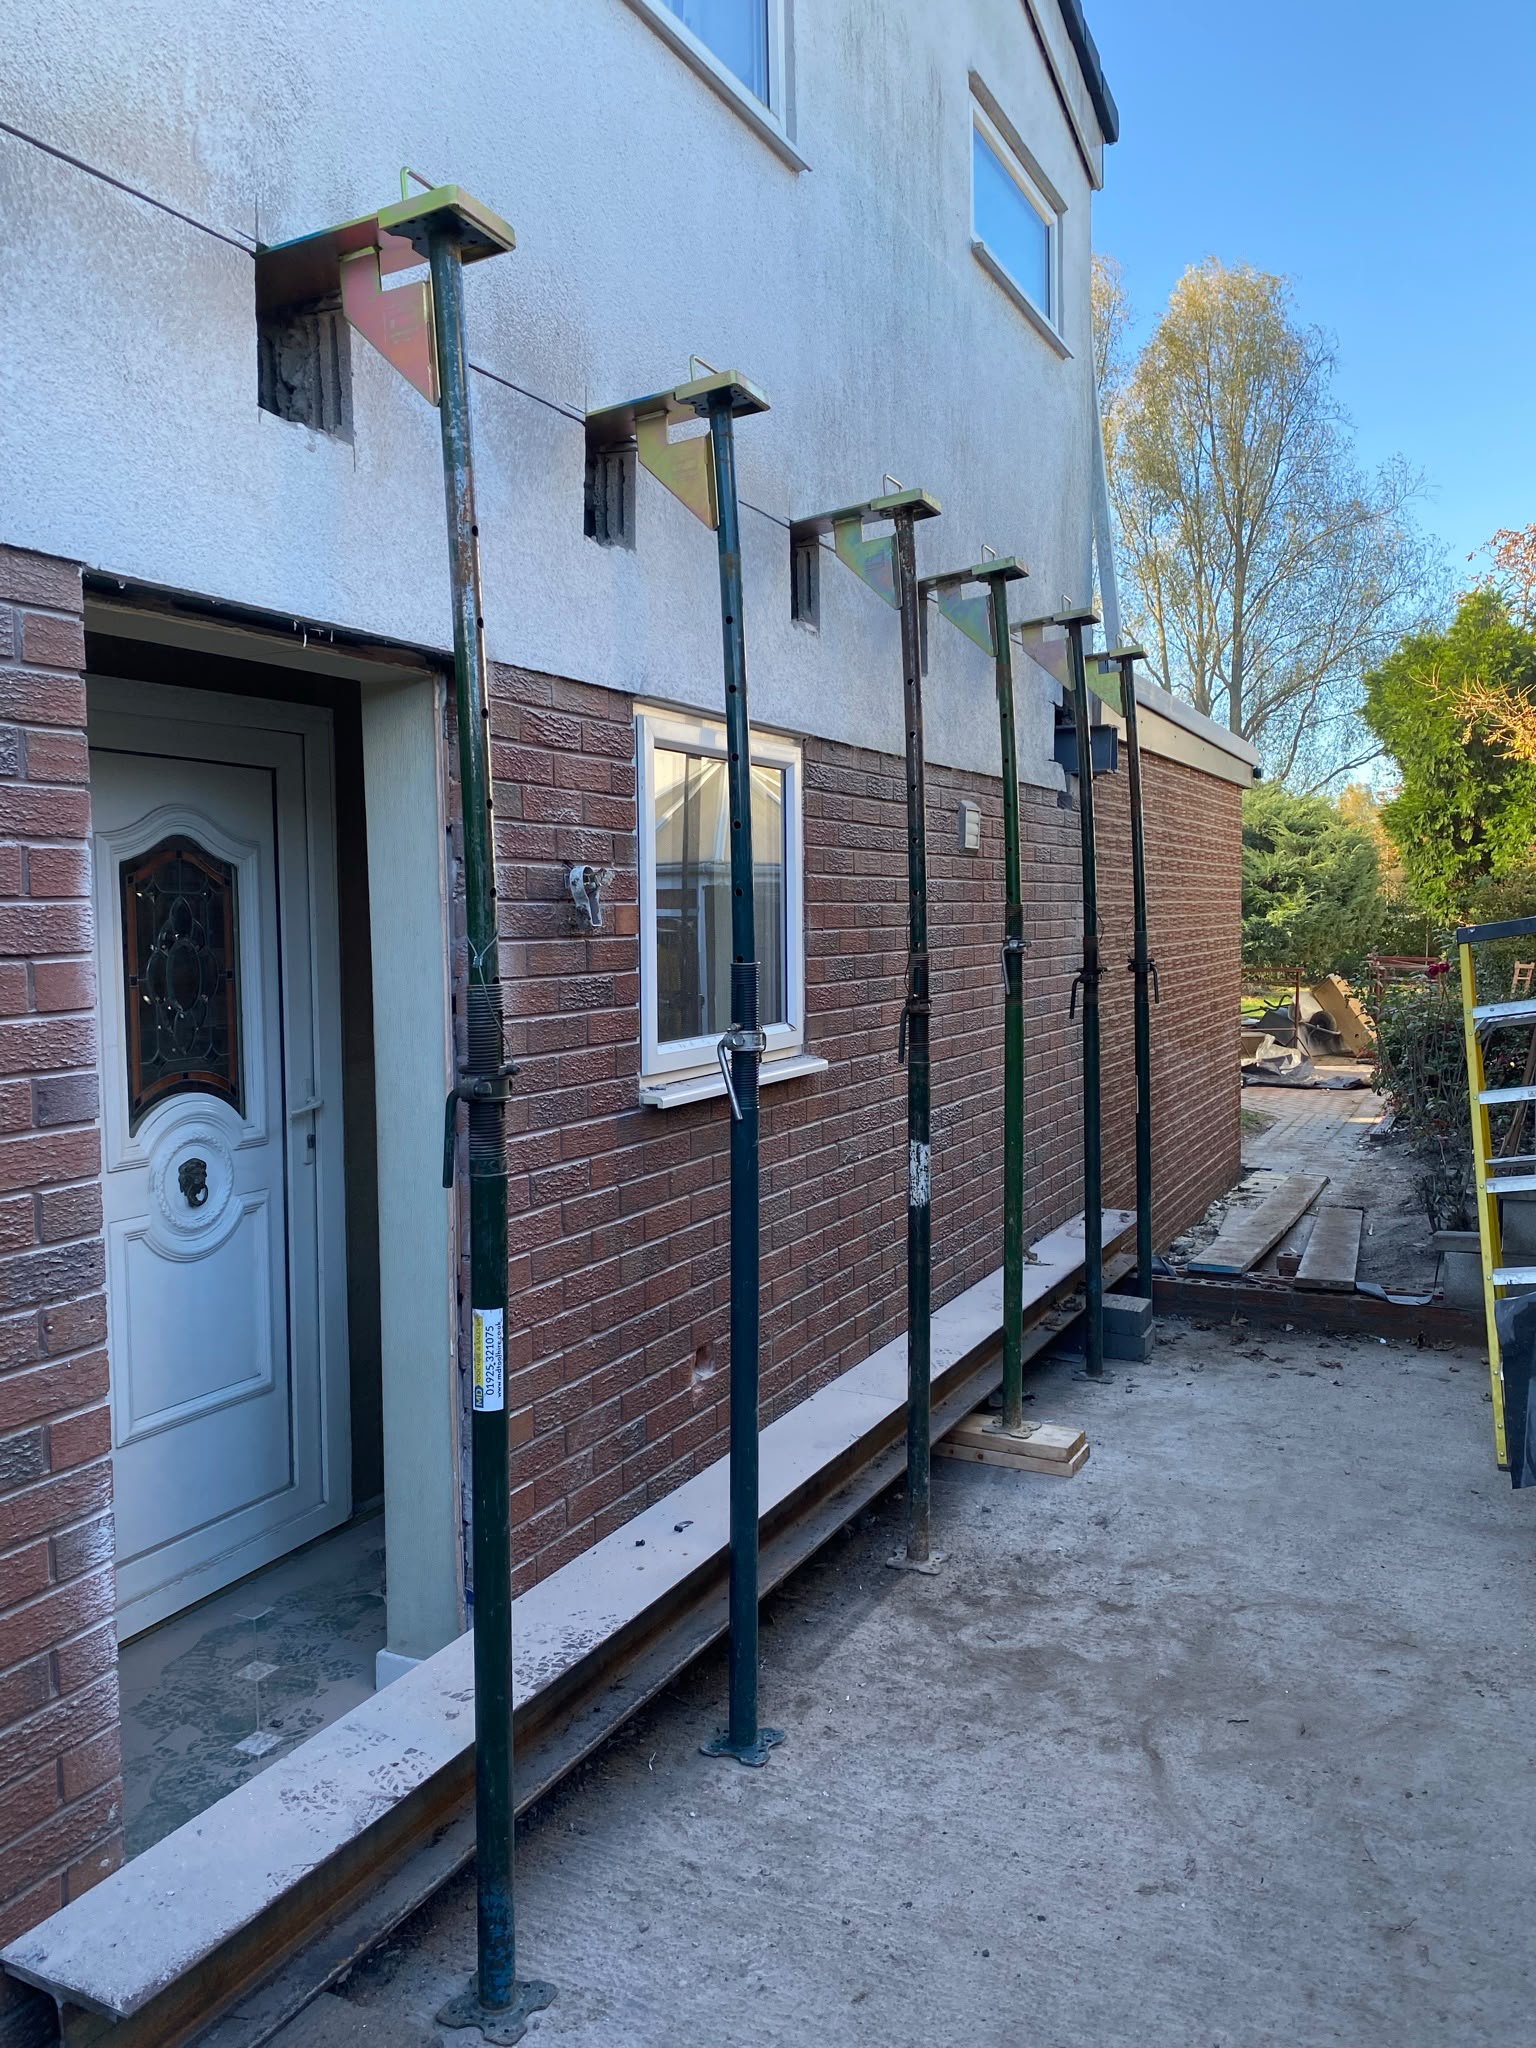
The short answer: a garage conversion comes down to five details done properly. The door opening is filled with a new wall on its own foundation, the floor is raised and insulated over a damp-proof membrane, the walls and roof are insulated to current standards, the room gets ventilation and a safe escape route, and heating and power are brought in from the house. Get those right and the space feels like it was always part of the home. Get any one wrong and you end up with a cold, damp room that nobody wants to use. Below is what each detail involves and what to look for in a quote or on your drawings.
Infilling the garage door opening
Once the up-and-over or roller door comes out, the gap is closed with a new wall, usually with a window set in it. That wall needs something solid to stand on. Some garages have a proper foundation across the doorway; many only have a thin slab or a threshold strip, so the ground is opened up and a new footing is cast before any blocks go down. The new wall is normally built as a cavity wall with insulation, and the outer face is matched to the existing brick so it reads as a deliberate part of the house rather than a patched hole. The head of the old opening is checked too, because the existing lintel was sized for a door frame, not always for a masonry wall and window beneath it.
Raising and insulating the floor
Garage floors usually sit lower than the house and are bare concrete with no insulation and often no damp-proof membrane. The usual build-up is a membrane lapped up the walls, rigid insulation boards laid over it, then either a screed or a timber or chipboard deck on top. The depth of that build-up is set so the finished floor lines up with the hallway or kitchen, removing the step. Where headroom is tight, thinner high-performance boards can help. The membrane must link to the damp-proof course in the walls so moisture cannot bypass it at the edges.
- Damp-proof membrane lapped to meet the wall damp-proof course
- Rigid insulation sized to meet Building Regulations for a new habitable room
- Screed or floating deck finished level with the adjoining room
Walls, ceiling and roof
Most garage walls are a single skin of brick or block, which loses heat quickly and can let damp through. They are normally lined on the inside with insulated plasterboard or a studwork frame filled with insulation, leaving a small gap from the masonry. The ceiling or roof is insulated too: for a flat roof, often from above or between the joists with ventilation to stop condensation; for a pitched roof, at ceiling level or between the rafters. Any wall shared with the house is already warm, but any wall shared with a neighbour's garage needs checking for fire separation.
Ventilation, fire safety and escape
A converted garage becomes a habitable room, so it must meet the same rules as any other. That means background ventilation such as trickle vents, and sometimes an extractor if it becomes a utility or shower room. Where the room opens onto a hallway, the door and the route out matter for fire safety, and the window may need to be large enough to act as an escape route depending on the layout. Mains-linked smoke detection is normally extended into the new room. Building Control checks all of this before signing the job off.
Heating, power and plumbing
Radiators are usually run off the existing heating system, provided the boiler has enough capacity; otherwise underfloor heating or an electric option may be more sensible. New sockets, lighting and data points go in before plastering, and any water supply or waste for a utility room or WC is planned early because the floor build-up has to accommodate the pipes. These trades are coordinated with our trusted plumbers and electricians as part of the job, so you are not arranging them separately.
Checking the details on your drawings
Your Building Regulations drawings should show each of these details: the footing under the new wall, the floor section with membrane and insulation, wall and roof insulation, ventilation, and fire provisions. If any are missing or vague, ask before work starts. On our first site visit we look at the floor level difference, the existing walls, the lintel over the door opening and how the room connects to the house, and our written quote covers structural work, insulation, electrics, heating and finishes so the details are priced, not assumed.