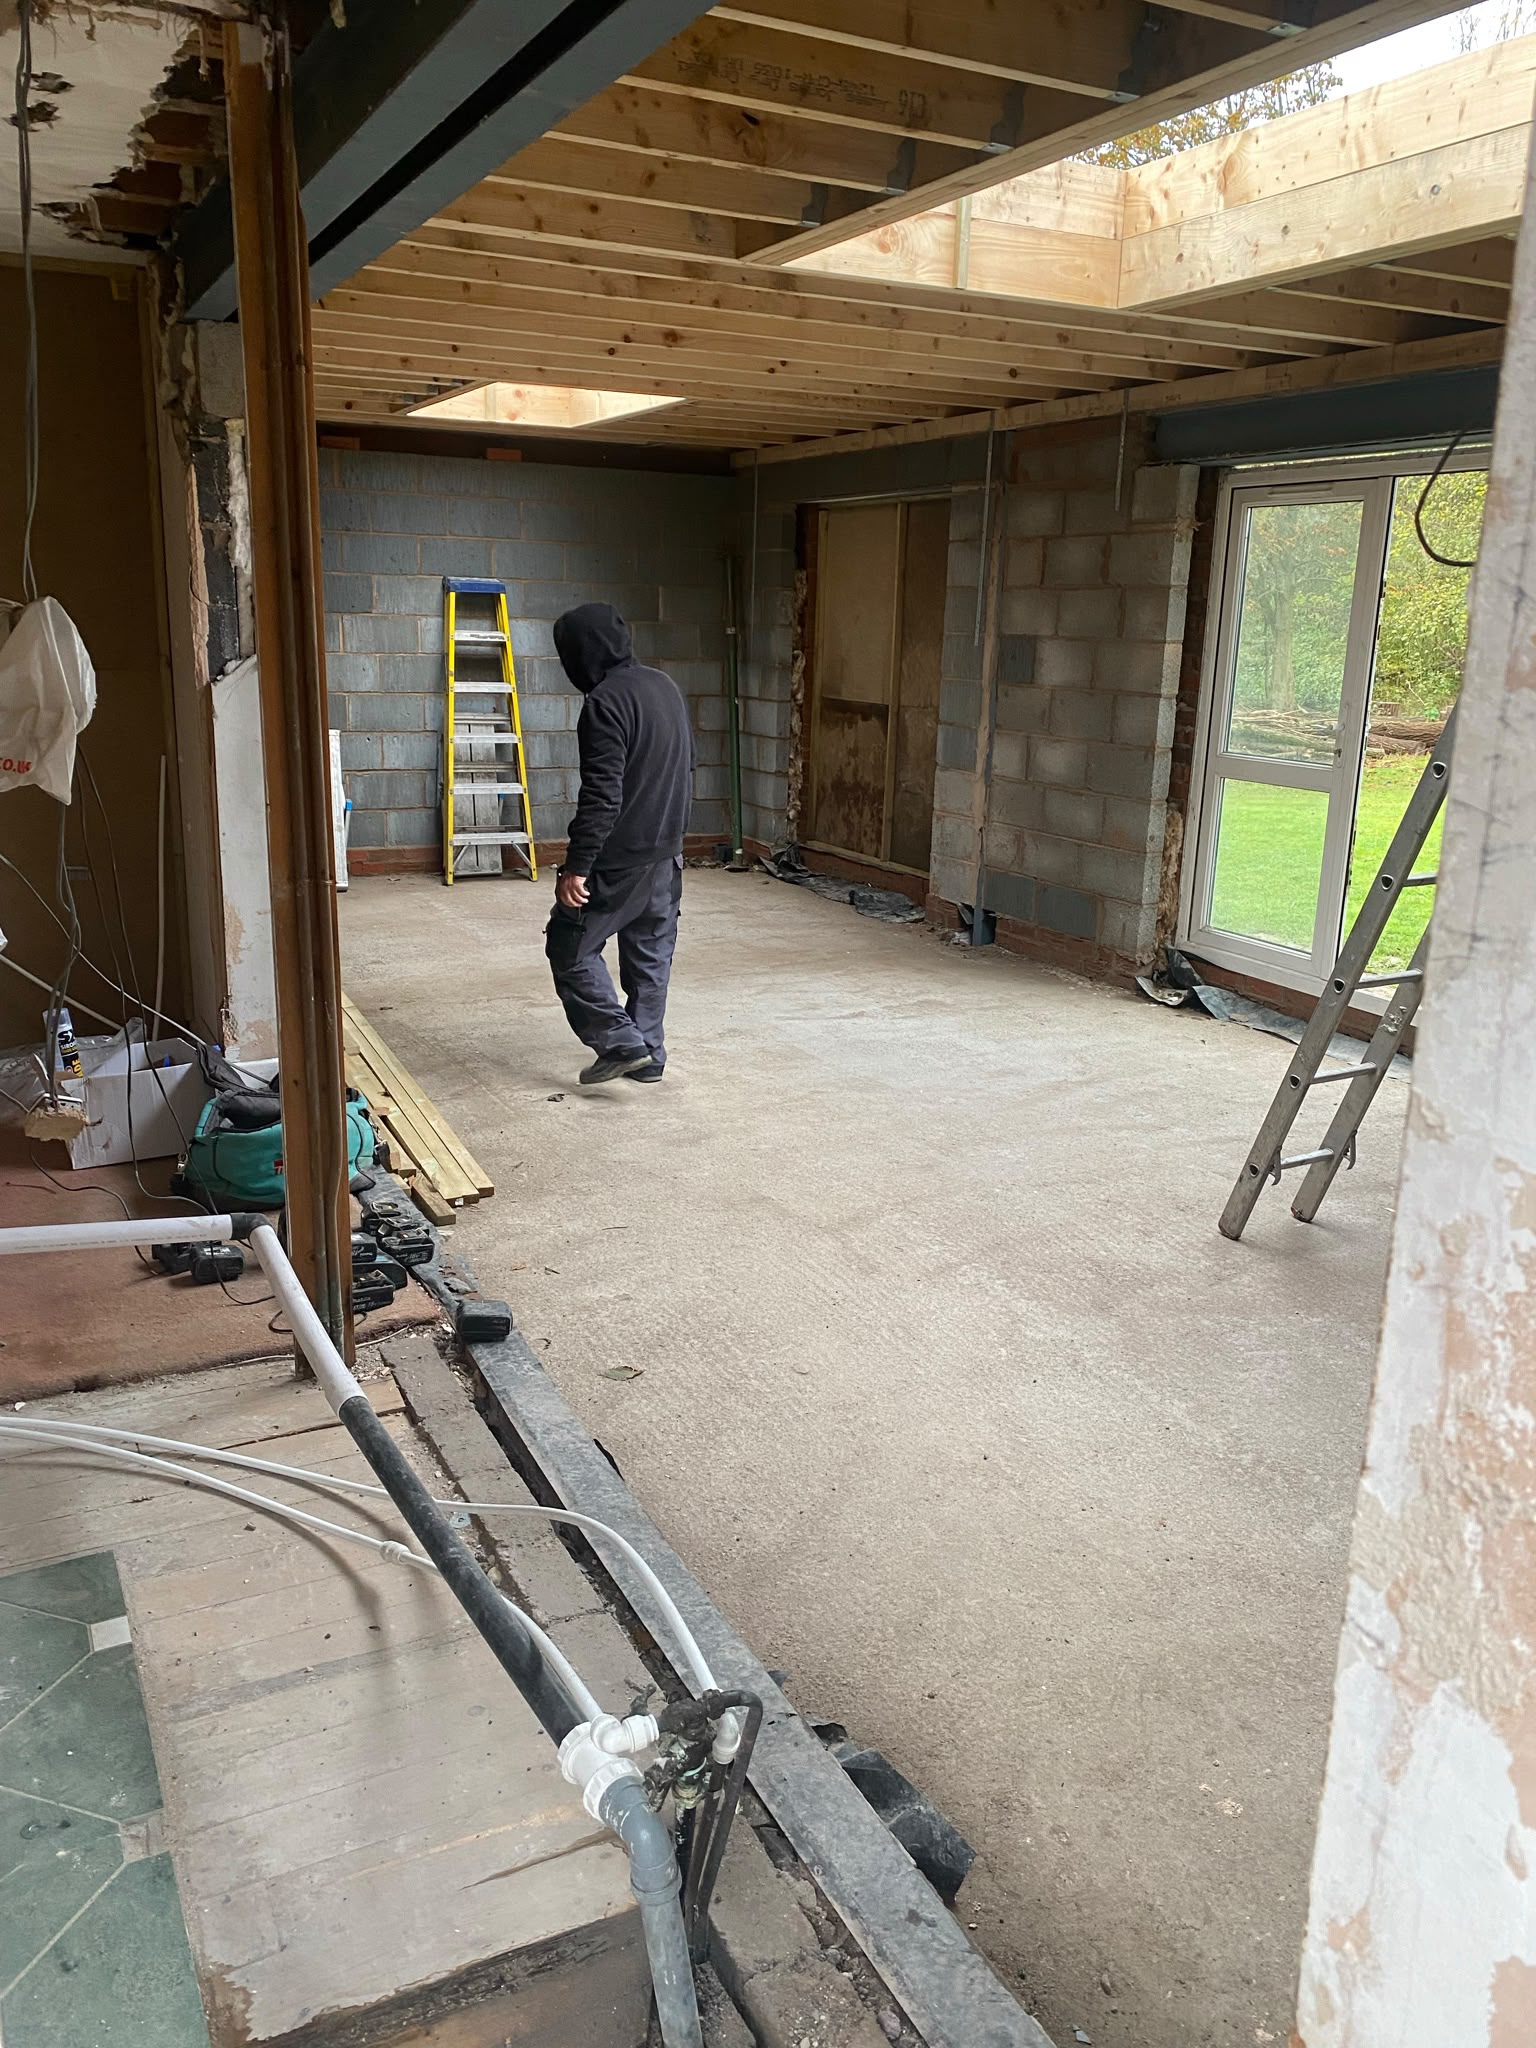
Rear-wall glazing is usually chosen on looks, but each option makes different demands on the structure, the threshold and the floor build-up. Deciding early keeps the design honest.
Bi-folds
Fold back to open almost the entire aperture, at the cost of more frame visible when closed and a stacking zone at one end. Wide bi-folds need a stiff, well-supported head to avoid deflection.
Sliding doors
Slimmer sightlines and a cleaner look when closed, but only part of the opening is ever open. Large panes are heavy, which affects lifting and installation access.
French doors
Simpler, cheaper and often the right answer on a narrower opening, particularly where the wall either side is doing useful work internally.
Thresholds and levels
Flush thresholds look excellent and need careful drainage and floor build-up detailing to stay watertight. That detail has to be agreed before the slab level is set.