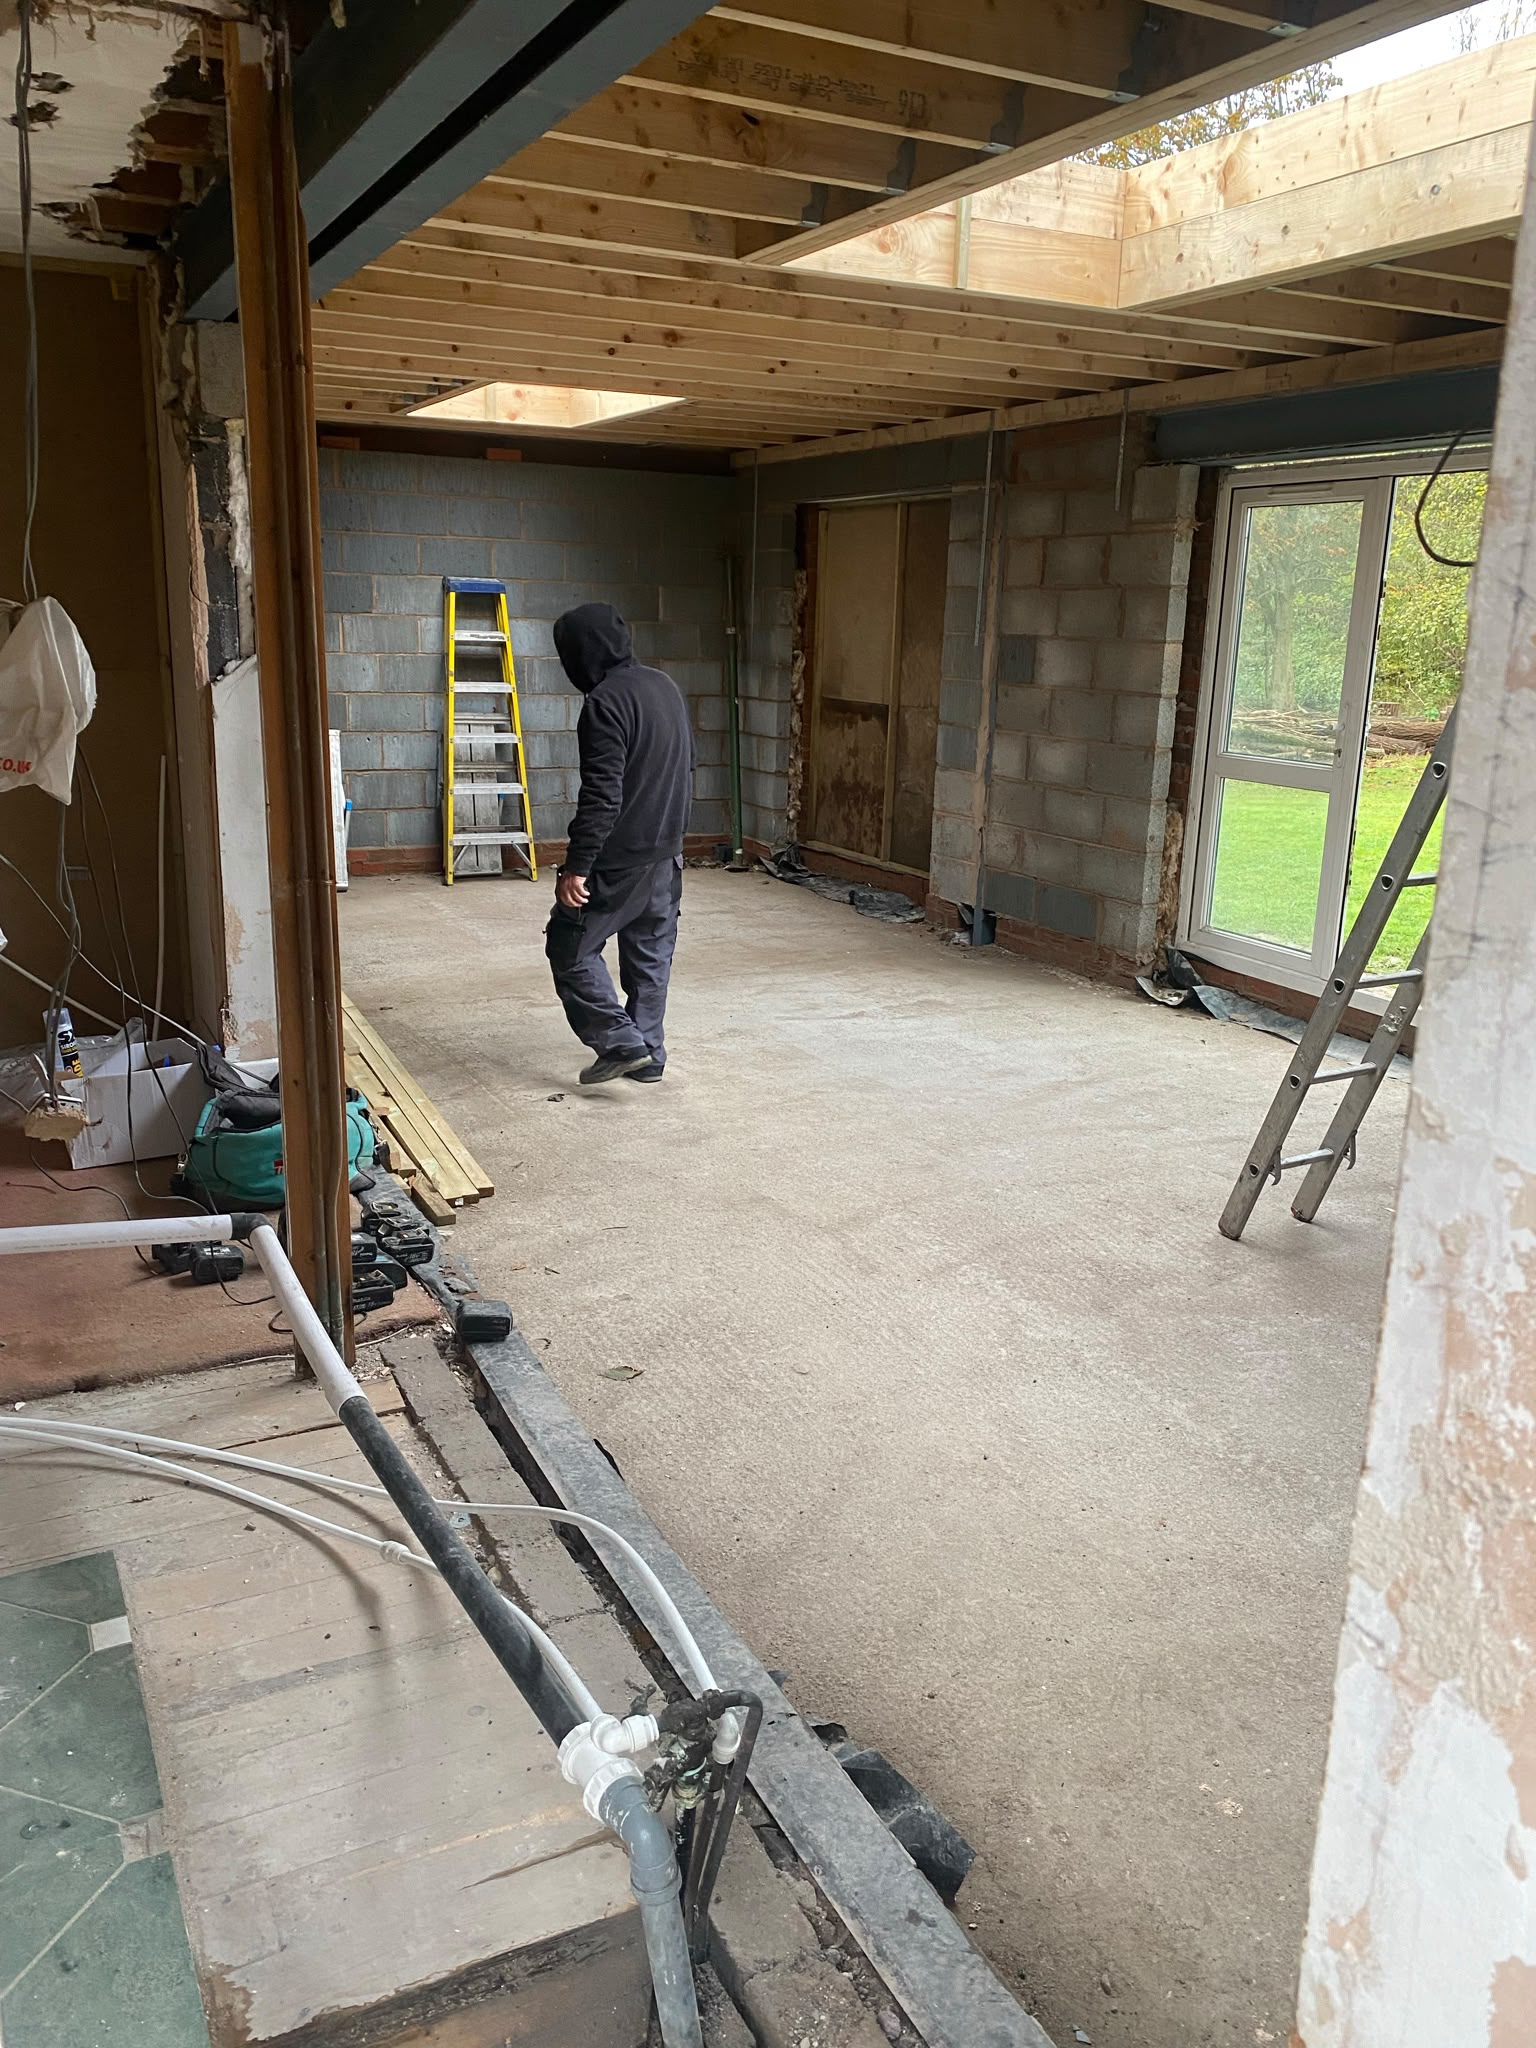
Homeowners frequently start with 'we need more space' and end up choosing between adding a room downstairs or a floor above it. The two routes differ in cost efficiency, planning risk and disruption far more than the drawings suggest.
Cost efficiency
A two-storey extension shares foundations and roof across two floors, so the cost per square metre of the second storey is usually lower than building the same area at ground level. The total is higher, but the value per pound of floor area is often better.
Planning risk
Single-storey rear extensions are more likely to fall within permitted development. Two-storey work is more visible from neighbouring properties and more likely to need an application.
Disruption
Going up means opening the roof and working above bedrooms. Going out mostly keeps the mess outside the existing house until the connecting wall comes down.
What the house can take
Existing foundations may not be adequate for an additional storey without underpinning or widening, which is a survey question rather than a drawing-board one.