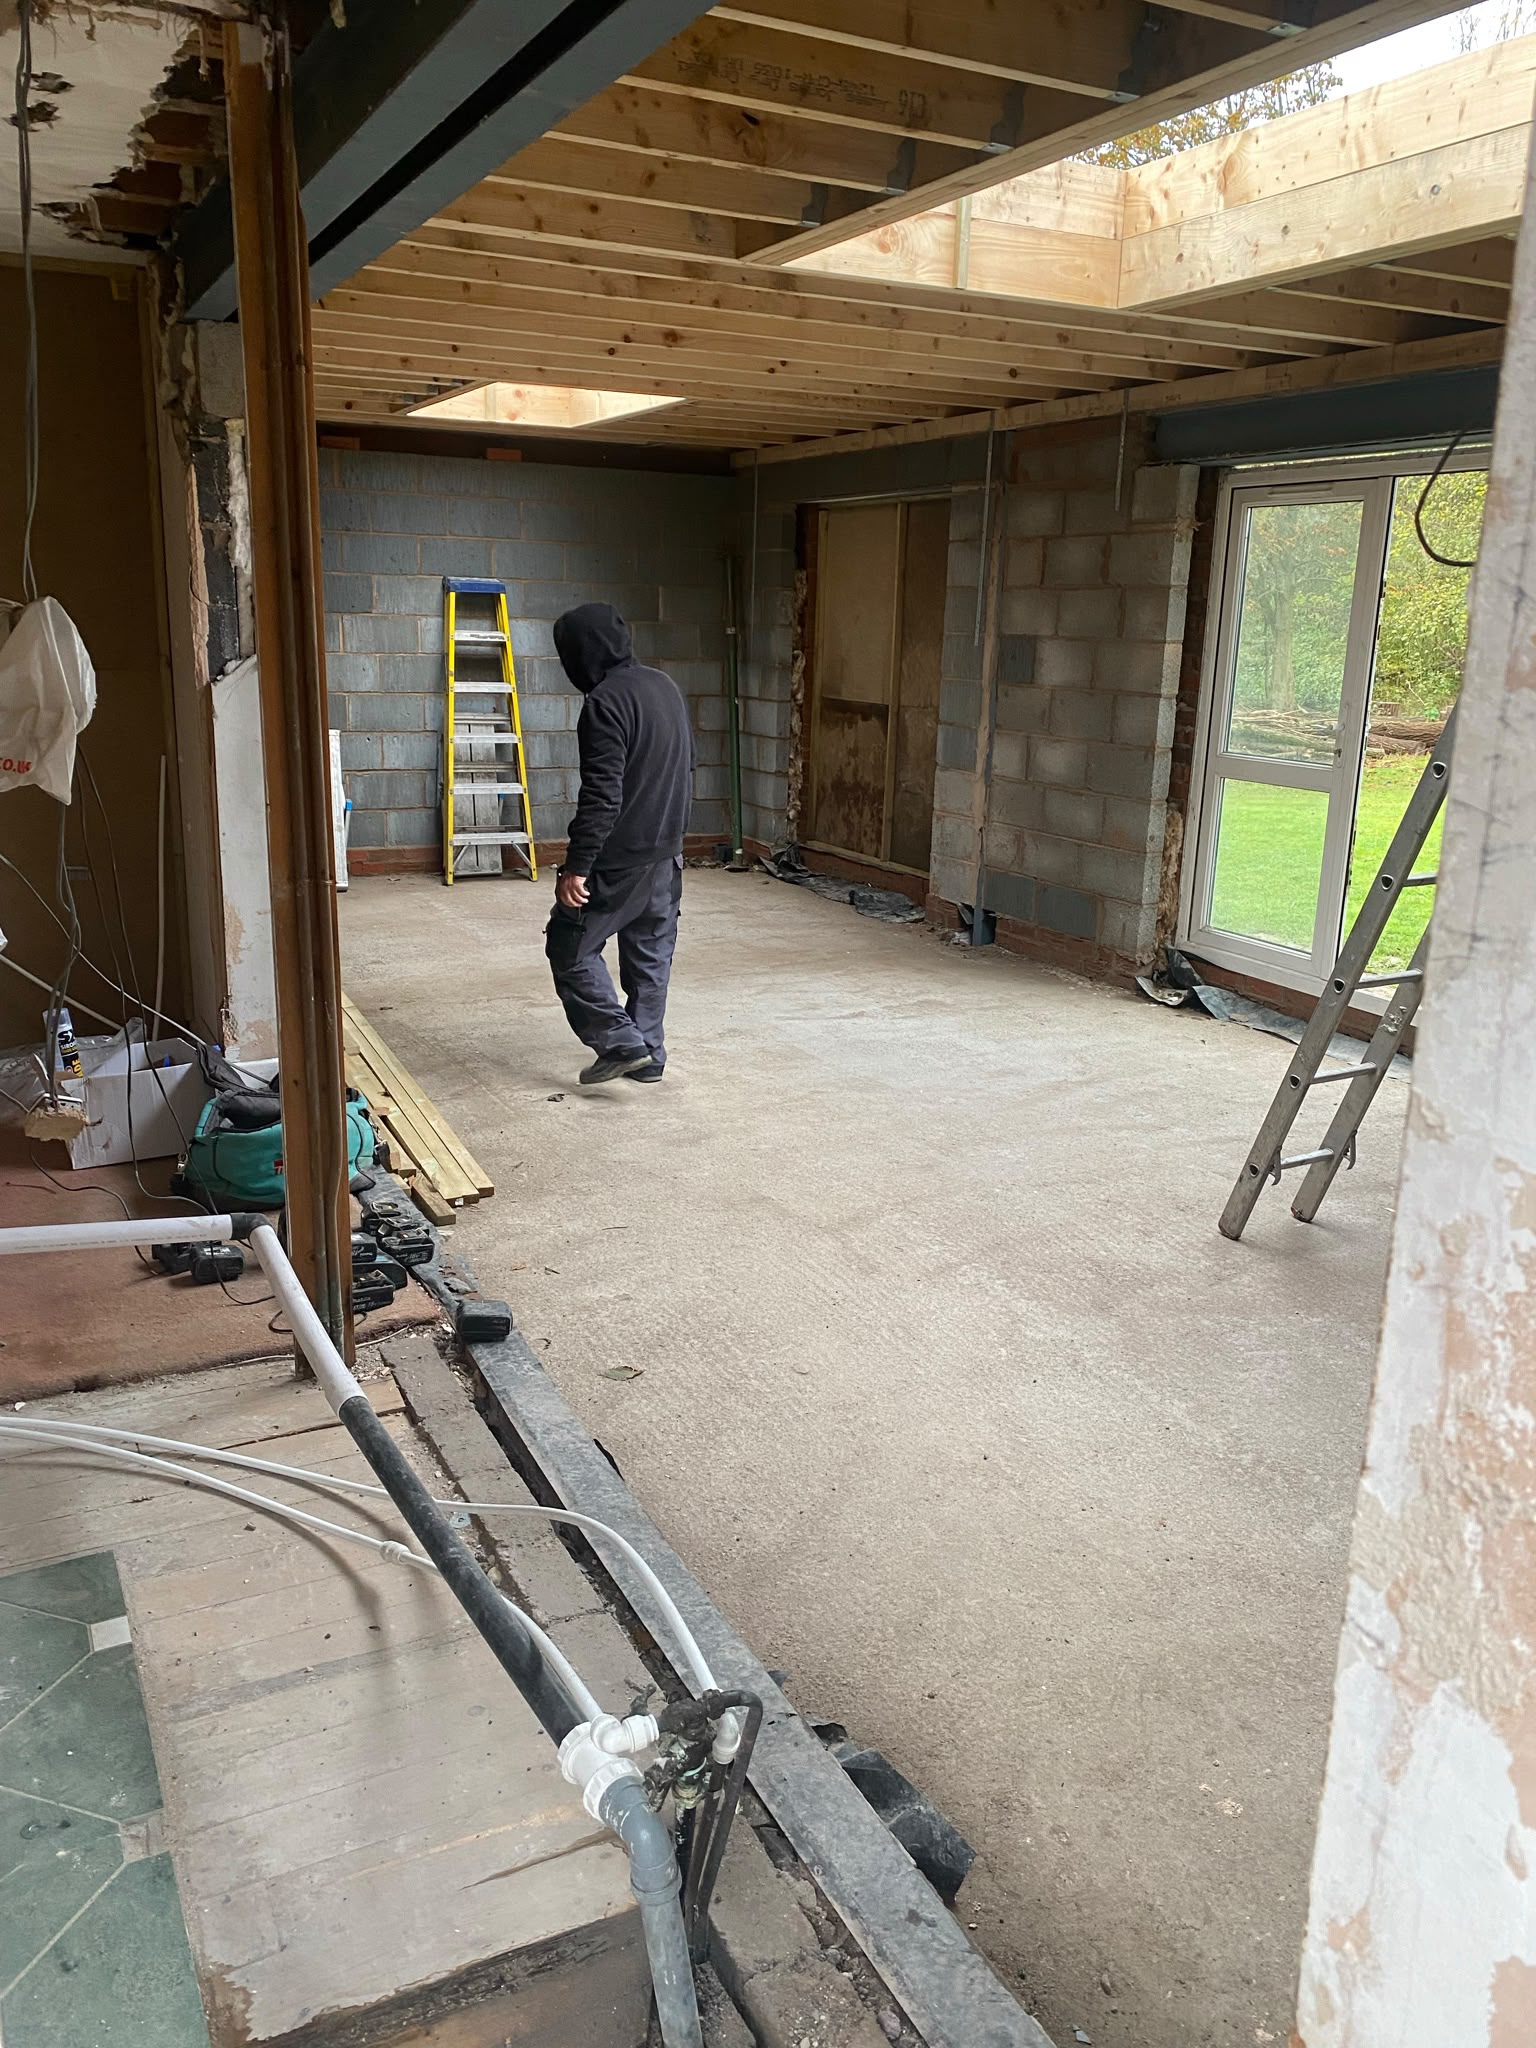
Extension quotes vary far more than floor area alone suggests. Two 4m x 5m rear extensions on neighbouring streets can land in genuinely different places once you account for what is under the ground, how far the roof has to span, and how much glass you want in the back wall. This guide walks through the variables we price against so you can read a quote properly rather than compare headline totals.
Groundworks are the biggest unknown
Foundation depth is set by ground conditions and what is nearby, not by the size of the room above. Trees, made-up ground, old outbuilding slabs and shallow drains all push the dig deeper or wider, and every extra course of concrete below ground is cost that never shows in the finished room.
- Trees within influencing distance can require substantially deeper trench fill
- Existing manholes or shared drains may need diverting or building over with a lintel
- Sloping plots need stepped foundations and more retained blockwork
Structural spans
The wider the opening between the old house and the new room, the heavier the steel and the more support it needs. A modest opening may take a single beam onto padstones; a full-width open-plan link usually needs a goalpost frame with columns, base plates and a designed connection, plus fire protection.
Glazing and roof choices
Bi-folds, sliders, lantern rooflights and flat rooflights all sit at very different price points, and each one changes the structure holding it. A large lantern needs trimming steels or engineered timber in the flat roof, which is structural work priced separately from the glass itself.
Finish level
Plaster, floor finish, sanitaryware, kitchen units and electrical spec can swing the total considerably at the back end of a build. We price these as clearly separable lines so you can adjust the specification without renegotiating the whole job.