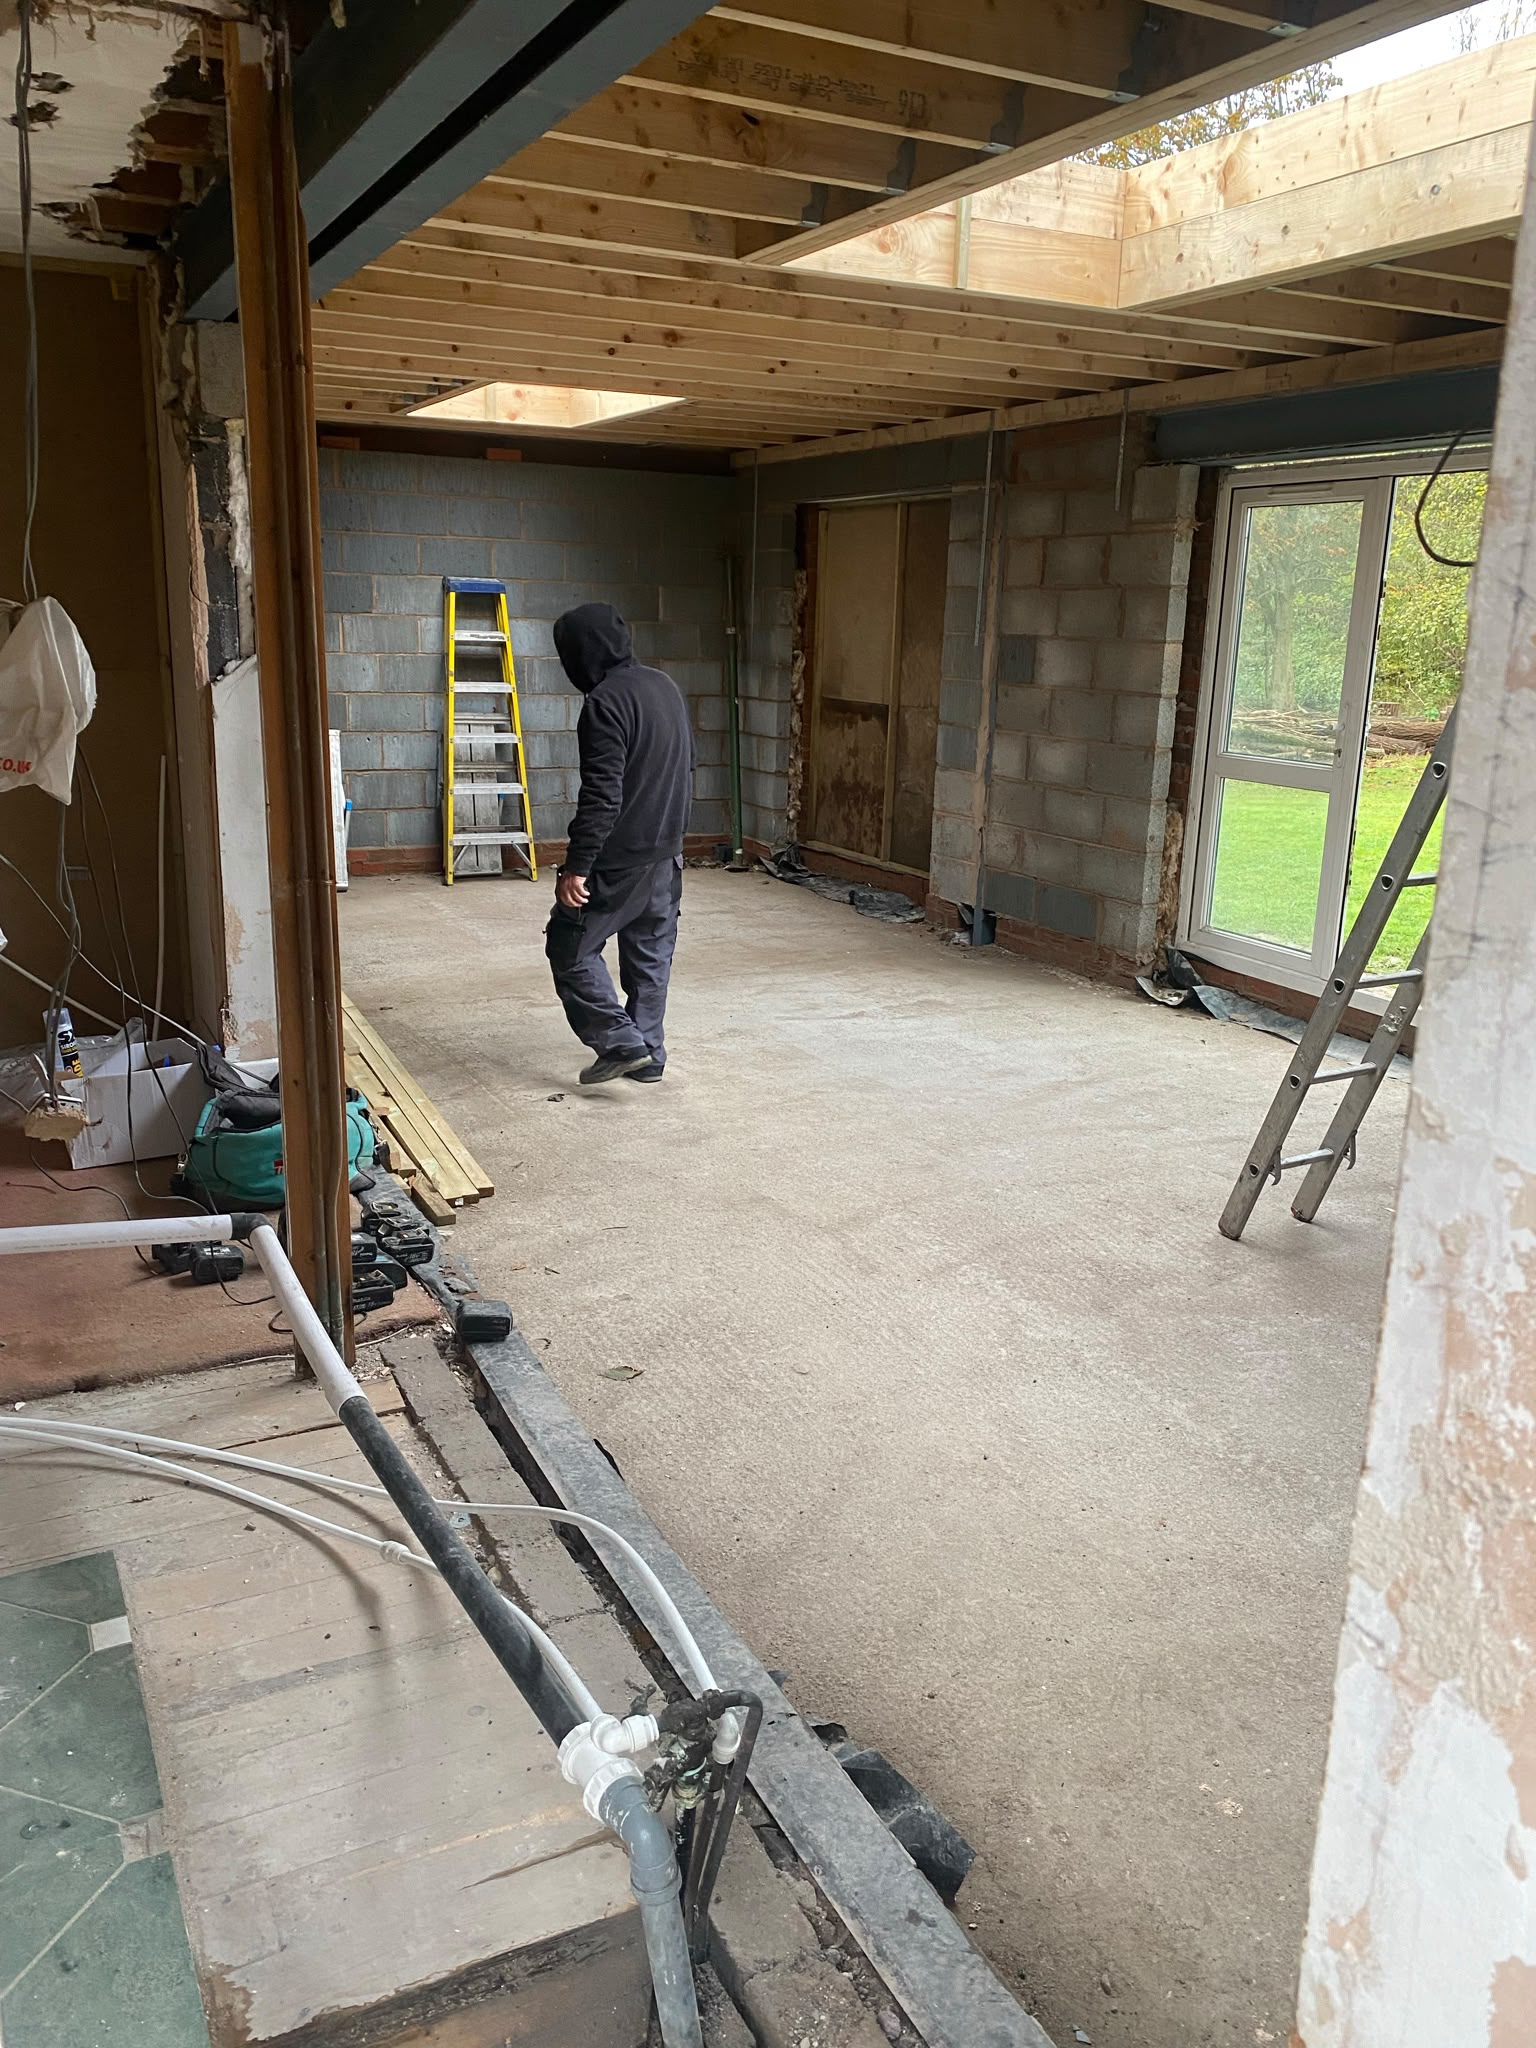
A single-storey extension is a ground-floor addition to a house, built on its own foundations and joined to the existing building, with a roof directly over it and no rooms above. It is the most common way homeowners add space, typically to create a bigger kitchen, a kitchen-diner, a family room or a downstairs bedroom. It can sit at the back, at the side or wrap around a corner, and it can have a flat, pitched or lean-to roof. This guide explains the main types, what goes into building one and which rules usually apply, so you know what you are asking for when you speak to a designer or builder.
The main layouts
Where the extension sits changes how it is used and how complicated it is to build. Rear extensions push the back of the house out into the garden and are the classic way to open up a kitchen. Side-return extensions fill the narrow strip beside many terraced and semi-detached houses. Wrap-around extensions combine the two in an L-shape. There are also small porch or front additions, though they tend to be treated differently in planning terms.
- Rear: the most common, often opened up to the existing kitchen
- Side return: uses a narrow, often wasted strip of land
- Wrap-around: rear and side together for a larger open-plan space
Roof options
A flat roof keeps the height down and suits roof lanterns and flat rooflights. A lean-to or mono-pitch roof slopes away from the house and can give a vaulted ceiling inside. A pitched or gabled roof matches the main house more closely but needs more height. The choice affects the look from outside, how much light gets in, what planning rules allow and how the structure over the room is designed.
What building one involves
Every single-storey extension follows the same broad sequence. Foundations are dug and inspected, drainage is laid or diverted, walls are built up from the ground, the roof goes on and the shell is made watertight with windows and doors. Then the existing wall is opened up, usually with a steel beam to carry the house above, followed by first fix electrics and plumbing, plastering, second fix and decoration. The breakthrough into the house is left as late as practical so you can keep living there during most of the build.
Planning permission and Permitted Development
Many single-storey rear extensions can be built without a full planning application under Permitted Development rights, which set limits on depth, height and how much of the garden is covered. Those rights do not apply everywhere: flats, listed buildings, some conservation areas and homes where the rights have been removed are common exceptions. Side extensions have their own limits. Checking early saves redesigning later, and our site visit covers what is likely to apply to your home.
Building Regulations still apply
Even where planning permission is not needed, a single-storey extension must meet Building Regulations covering structure, foundations, insulation, drainage, ventilation and fire safety. Building Control inspects at key stages such as foundations, drainage and the finished work, and issues a completion certificate at the end. That certificate matters when you come to sell, so it is worth making sure the process is followed from day one. We coordinate inspections as part of managing the build.
Is a single-storey extension right for you?
It suits homes with enough garden or side space and a need for more ground-floor living. If you need extra bedrooms, a two-storey extension or a loft conversion may give better value for the disruption, and if the garage is underused, converting it can be simpler still. Our comparison guides cover those alternatives in more depth; the aim of a first conversation is to work out which option genuinely fits your house and how you live.