Building a room on top of an attached garage is one of the extension types listed on our extensions page, and it can be an efficient way to add a bedroom or study without losing garden. The catch is that most garages were never built to carry another storey. Whether the idea works comes down to what is already there: the foundations, the walls and the roof. This guide covers the checks that decide it before any design work is done.
Can the foundations take it?
Garage foundations are often shallower or narrower than the house's, because they only had to carry a single-storey structure. Adding a second storey roughly doubles the load. A trial hole beside the garage wall shows the depth and width of the existing footing, and an engineer then judges whether it is adequate, needs strengthening, or whether underpinning is required. This is the single biggest factor in whether an over-garage extension is practical.
Walls built for the job?
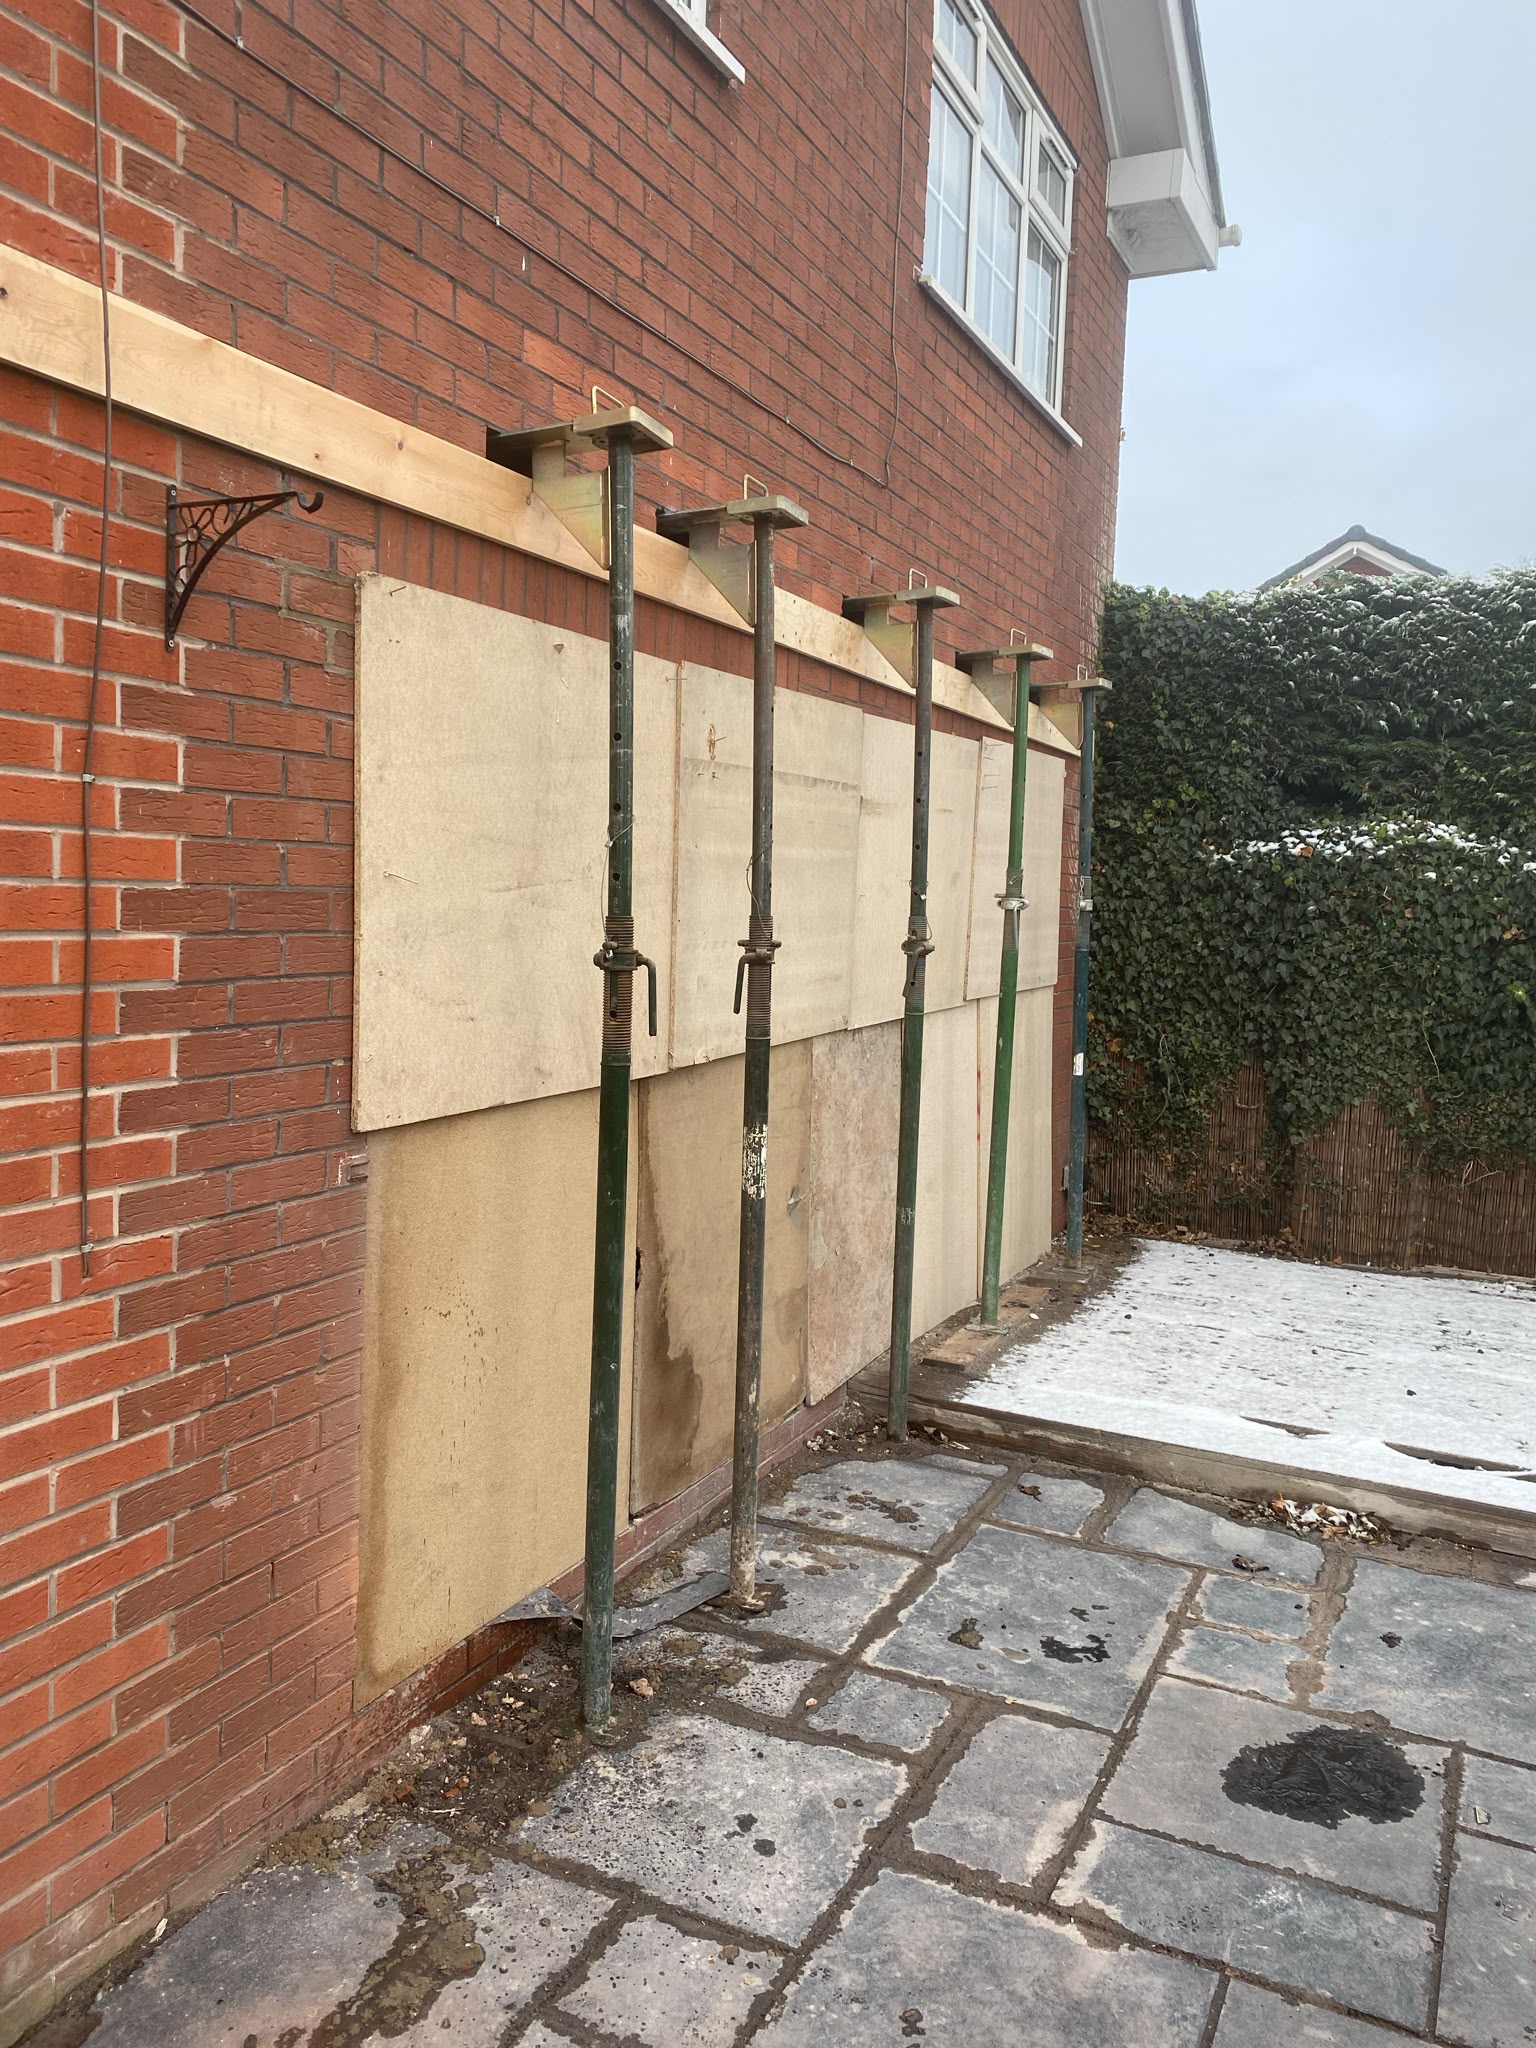
Many garages have single-skin brick or block walls, sometimes with piers. Those rarely meet modern insulation standards for a habitable room and may not be strong enough to carry a floor and roof. The usual answers are building an insulated inner leaf, rebuilding the walls, or bringing in steel to carry the new floor independently. The garage door opening also needs a properly sized beam over it.
- Single-skin walls usually need upgrading
- The garage door head needs a suitable beam
- Walls must be tied into the house correctly
The new floor between garage and room
The floor that forms the garage ceiling and the new room's floor does several jobs. It carries the room above, insulates it from the unheated garage, and provides fire separation, since a garage is treated as a fire risk. That normally means joists sized for the span, insulation between them, and fire-rated boarding on the garage side, all set out in the Building Regulations drawings.
Joining the house
The new room usually connects to the first floor of the house through an existing wall, which becomes a new opening with its own lintel or beam. Floor levels rarely match exactly, so a step or ramp may be needed. The roofs have to meet neatly too, either continuing the main roof line or forming a separate roof that ties in without leaks at the junction.
Planning permission and neighbours
A two-storey side addition is more visible from the street than a rear extension and is more likely to need planning permission. Councils often look for the upper storey to be set back or set down from the main house so it reads as subordinate. Where the garage sits on a boundary, party wall procedures and loss of light to a neighbour can also come into play.
Over-garage extension or garage conversion?
If what you need is one extra ground-floor room, converting the garage itself is usually simpler and avoids foundation work. Building above keeps the garage in use and adds space on the bedroom level instead. Some homeowners do both: convert the garage into a living room or office and build a bedroom above. Our garage conversion guides cover the ground-floor option.
How we approach it
On a first visit Andy looks at the garage walls, the roof, the ground outside and how the space links to the house, and talks through what you want the room for. If it looks viable we arrange the trial hole and work with an engineer and your architect before a detailed quote. If the base is not up to it, we will say so early rather than let you spend money on drawings.