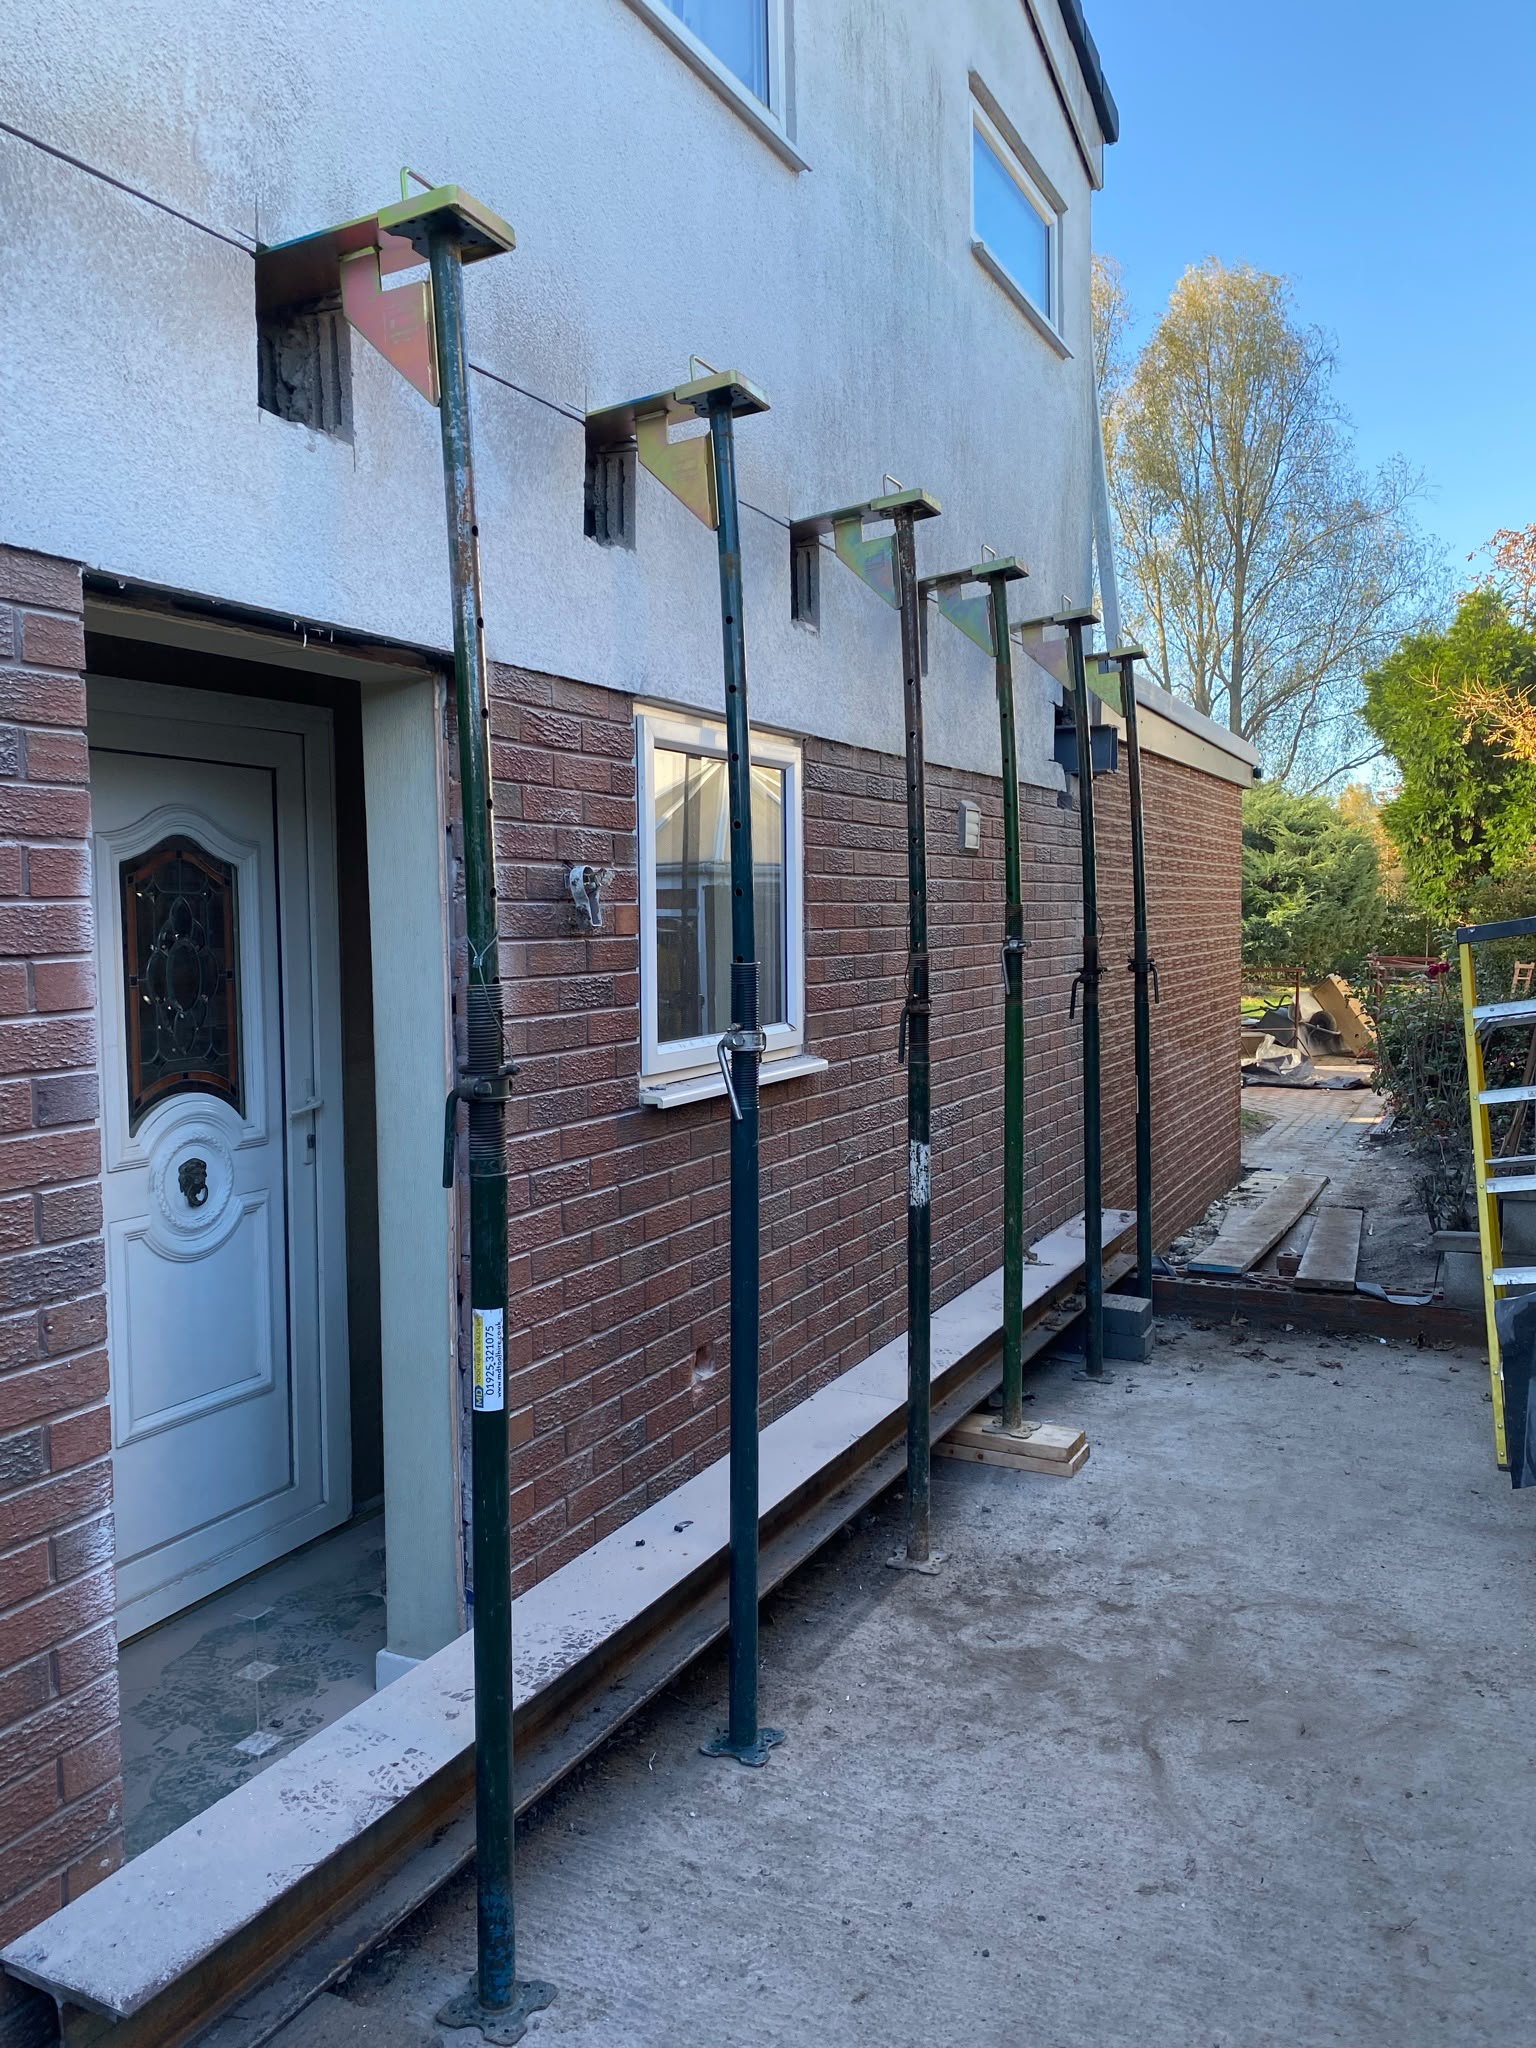
Stockton Heath garage conversions
Blades Building — a Warrington-based Ltd company covering Stockton Heath and the wider Cheshire area. Rated 10/10 on Checkatrade across 36 reviews.
If you're in Stockton Heath and thinking about garage conversions, you're roughly 2 miles south of Warrington of Warrington town centre, which puts you inside the practical service radius we cover from Padgate. Andy comes out personally to look at the property — usually within a week of the first call — and gives a straight, honest read on what's involved before you commit to drawings or a quote.
How a Stockton Heath garage conversion job runs
Survey
We check floor level, wall build-up, damp and services before quoting.
Building notice
Most conversions go through Building Regs as a notice rather than full plans.
Strip & structure
Door out, blockwork infill, floor built up, insulation and DPM in.
Fit-out
Windows, plaster, electrics, heating tie-in, floor and decoration.
Things we flag on Stockton Heath projects
- existing garage slab is usually below internal floor level and needs building up
- single-skin garage walls need insulated inner leaf to meet Part L
- drop kerb / driveway parking implications with the local authority
- existing garage lintels rarely suit a full glazed replacement
- moving the electric meter or consumer unit if it sits on the garage wall
What garage conversions usually looks like around Stockton Heath
converting an integral single garage into a home office
turning a detached garage into a self-contained annexe with WC
opening a tandem garage into a utility + snug
gym conversions with reinforced flooring
playroom conversions retaining the up-and-over door as a feature
Also working near Stockton Heath
Stockton Heath sits close to Appleton, Grappenhall, Walton — we cover those and the wider Cheshire area for garage conversions.
What we typically specify for Stockton Heath jobs
Stockton Heath garage conversions — questions we're asked
Will the floor be cold?
No — the original slab gets a full insulated build-up (typically 100mm PIR under a floating chipboard deck) so it feels no different underfoot than the rest of the house.
Can you convert a detached garage into an annexe in Stockton Heath?
Yes — provided plot size and Warrington Borough Council policy allow ancillary residential use. Detached conversions with a WC or shower usually need full plans rather than a notice.
Can you match the front elevation on an estate house in Stockton Heath?
Yes. On the estates around Appleton and Grappenhall we colour-match brick and mortar so the infill panel doesn't stand out from the neighbouring properties.
Will I lose off-street parking converting my garage in Stockton Heath?
Realistically, most homes around Stockton Heath still have a driveway in front of the garage, so parking usually stays. Warrington Borough Council rarely objects unless the property was originally consented with a parking condition.
How long does a garage conversion take?
A standard single garage is usually 3–4 weeks from strip-out to finished paintwork. Adding a WC or utility adds around a week for first fix and drainage.
Ready to convert? Start with a conversation.
Most Stockton Heath customers start with a 20-minute phone call so we can flag anything obvious before scheduling a visit.