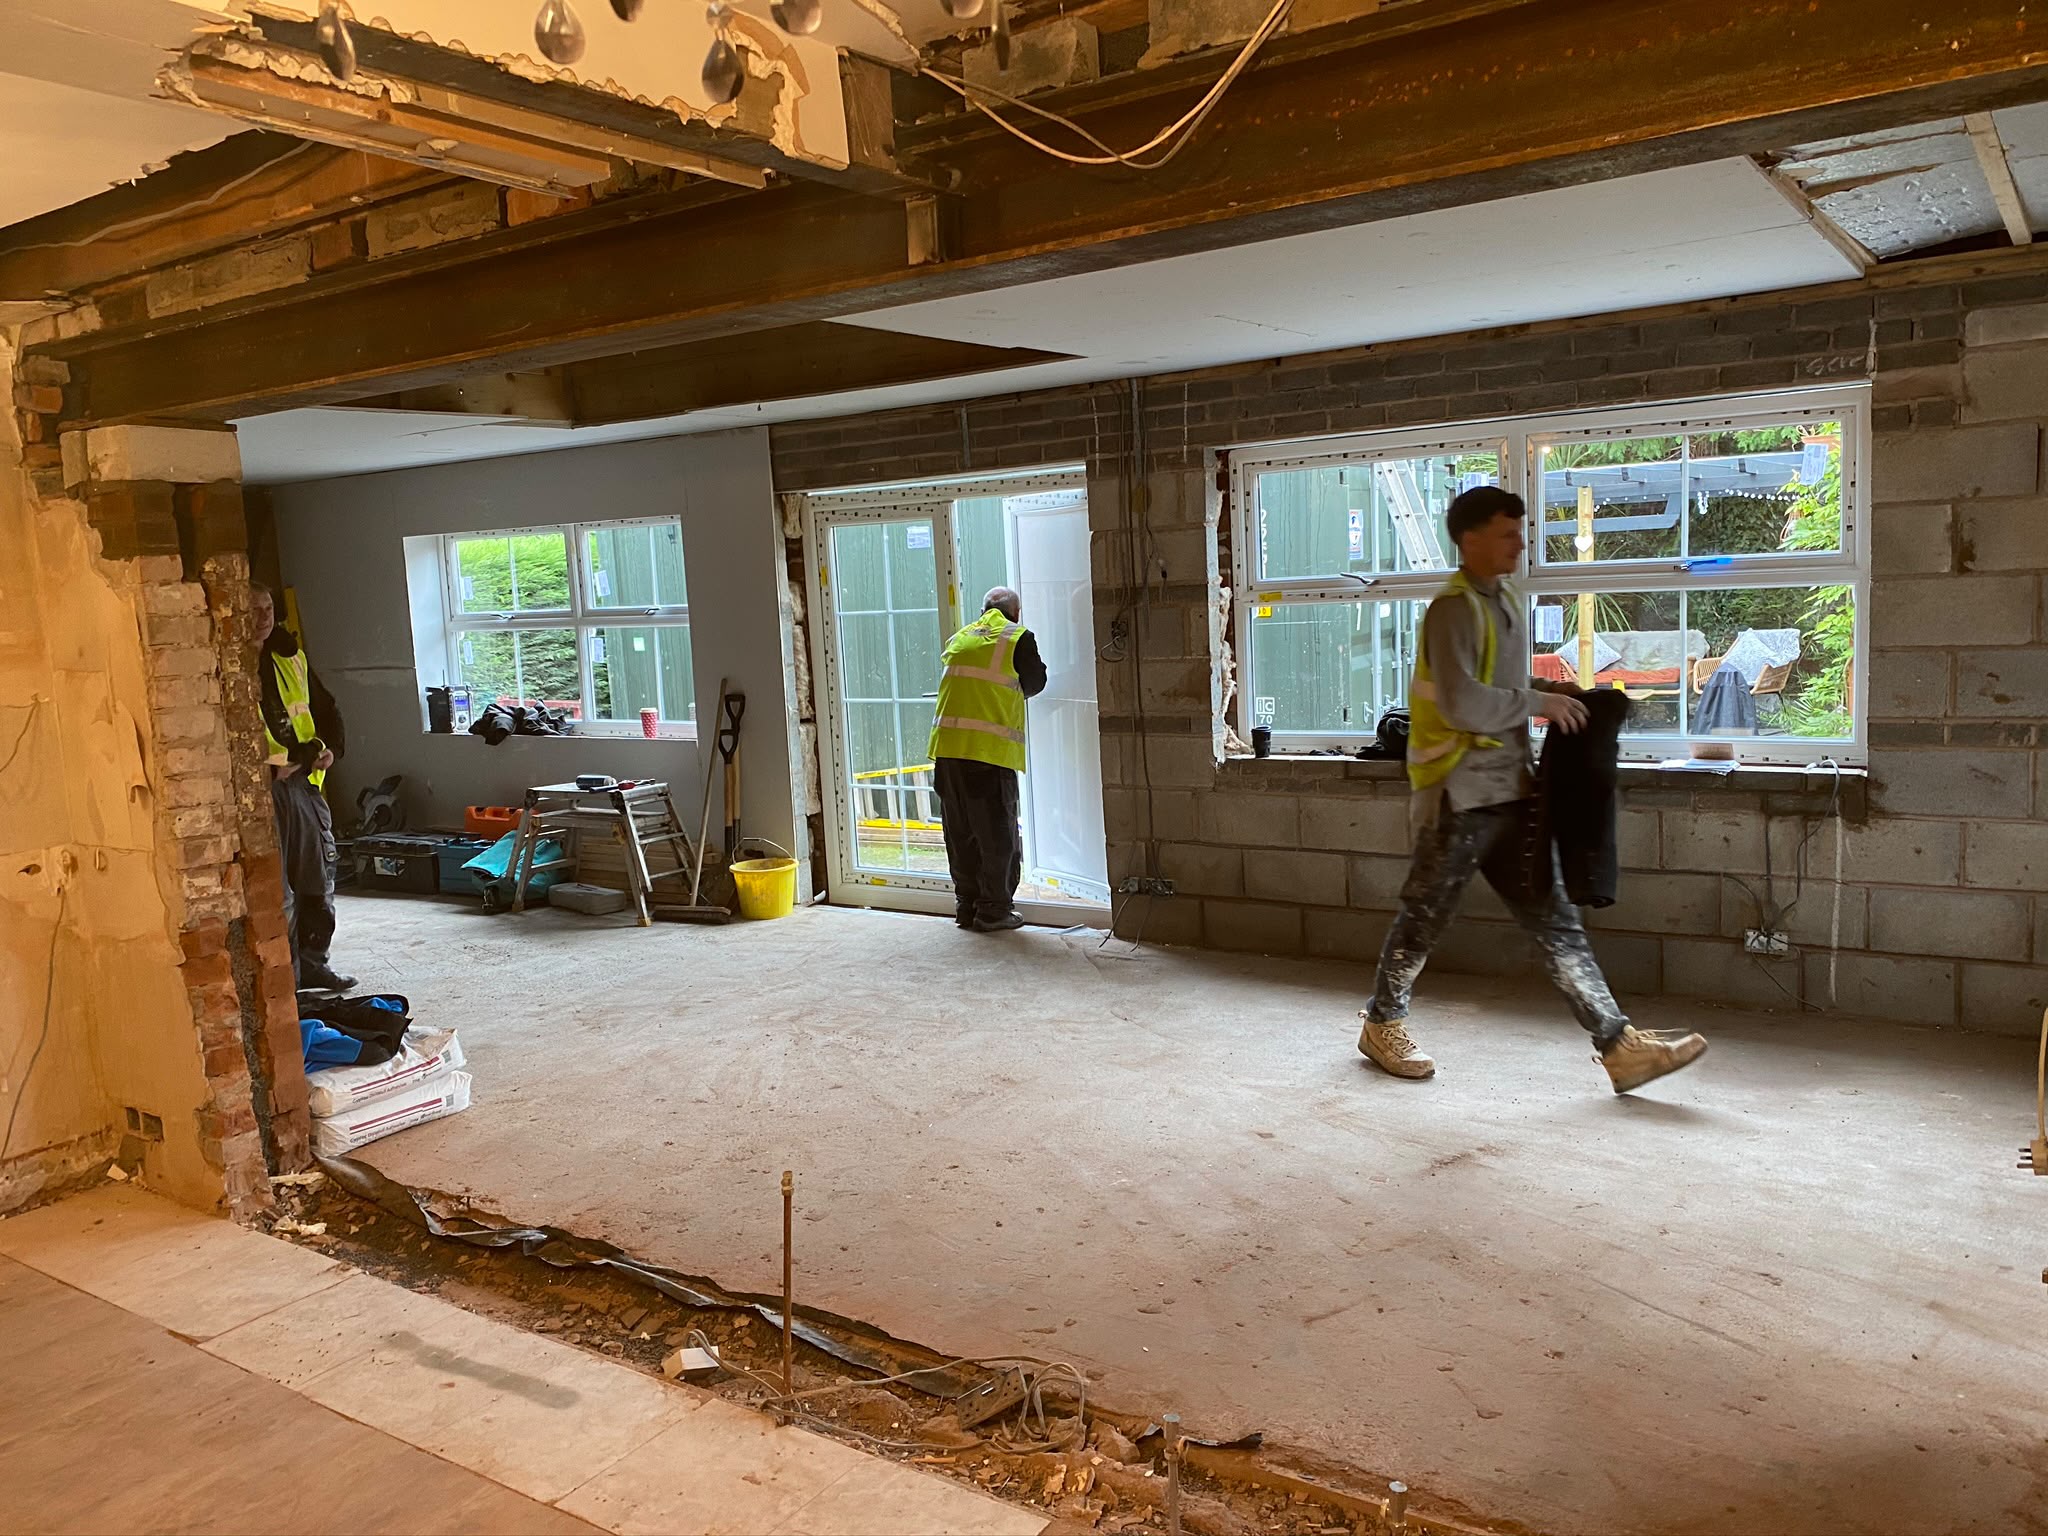
Planning permission and building regulations are two different systems answering two different questions: planning asks whether a project should happen at all in that location, and building regulations ask whether it is built safely and to a reasonable technical standard. Building regulations compliance is required whether or not planning permission was needed, including for most permitted development projects. The rules are set out in a series of Approved Documents, each covering a technical area, and this guide explains what the ones most relevant to a typical home extension actually require.
How building control works in practice
You can appoint the local authority building control team or an approved private inspector, either of whom inspects the works at key stages — foundations, damp-proofing, drainage, structure and completion — and issues a completion certificate once satisfied. Building control is not optional for notifiable work, and a completion certificate matters when you come to sell, since solicitors routinely ask for it. Choosing which body to use is worth a moment's thought: the council team knows local ground conditions and past applications on the street, while a private inspector can sometimes offer more flexible scheduling for inspections, which matters if your build has a tight programme.
The Approved Documents relevant to a typical extension
Not every document applies to every project, but the table below covers the ones that come up on almost any extension, loft conversion or significant renovation, along with what each broadly requires in practice.
| Part | Covers | What it typically means for an extension |
|---|---|---|
| Part A | Structure | Foundation design, structural calculations for beams and openings, sized to suit ground conditions and loads |
| Part B | Fire safety | Escape routes, fire doors where needed, and fire-rated construction around steel and near boundaries |
| Part C | Site preparation and resistance to moisture | Damp-proof courses and membranes, ground contamination checks, and drainage below the new floor |
| Part F | Ventilation | Trickle vents, extract fans in kitchens and bathrooms, and background ventilation rates for the new space |
| Part K | Protection from falling | Guarding for steps, stairs and glazed areas at height, relevant to raised decks or roof terraces |
| Part L | Conservation of fuel and power | Insulation values for new walls, floors and roofs, glazing U-values, and air tightness |
| Part M | Access to and use of buildings | Level thresholds and door widths, more relevant where the extension affects the main accessible route |
| Part P | Electrical safety | Notifiable electrical work in kitchens, bathrooms and new circuits must be certified by a registered electrician or building control |
General summary of typical requirements. The Approved Documents are detailed technical guidance and specific compliance depends on your project; building control will confirm exactly what applies.
Building notice vs full plans
There are two main routes to building control approval for domestic work, and choosing between them is largely about how much certainty you want before work starts. A building notice is quicker to submit but does not involve a formal plans check, so any design issues surface during inspection. Full plans involves the council or inspector checking detailed drawings before work starts, giving more certainty but taking longer up front.
| Route | Plans checked in advance? | Typical timescale to start | Indicative fee (typical extension) |
|---|---|---|---|
| Building notice | No, inspected as work proceeds | Can start after 48 hours' notice | £300–£600 |
| Full plans | Yes, drawings checked before work starts | Usually a few weeks for approval | £400–£800 |
Indicative UK ranges for 2026, varying by local authority, project size and whether a private approved inspector is used instead of the council. Confirm current fees directly with building control before committing to a route.
Why full plans is usually worth it
For anything involving structural steel, a change of use such as a garage conversion, or a design close to a boundary, we generally recommend full plans, because it flags problems with the drawings before foundations are dug rather than during an inspection when changing course is disruptive and costly. A building notice suits simpler, low-risk work where the design is conventional and unlikely to raise questions.
Inspections during the build
Regardless of route, the building control officer or inspector visits at defined stages: typically before covering foundations, before covering drains, at damp-proof course level, and at completion. Missing a required inspection by covering work up early can mean digging things back up to prove compliance, so the build programme has to allow for these visits.
Completion certificates
Once building control is satisfied that everything complies, they issue a completion certificate. Keep this with your house documents. It has no expiry and is commonly requested by conveyancing solicitors, so a missing certificate for a past extension can genuinely slow down a sale years later.
Regularising past work without a certificate
If you buy a house with an extension or loft conversion that never had building control sign-off, or you discover your own past work was never formally closed out, a regularisation application lets you apply retrospectively. Building control will need to inspect exposed elements such as foundations and structural connections, which sometimes means opening up finished surfaces to check what is underneath, and there is no guarantee everything can be proven compliant without some remedial work. It is almost always cheaper and less disruptive to get inspections done at the time than to regularise years later, but it is a workable route when the alternative is an unresolved gap in the paperwork at sale.
Building regulations in conservation areas and listed buildings
Technical standards under the Approved Documents generally still apply in conservation areas and to listed buildings, but they are often applied with some flexibility where strict compliance would harm historic character, for example around window replacement or insulation of period walls. Listed building consent and building regulations approval are separate processes running in parallel, and getting one does not imply the other, so both need to be checked and applied for independently on a listed property.
Final sign-off and snagging
Before the completion certificate is issued, it is worth walking the finished extension with a simple snagging list, checking things like trickle vents are fitted, smoke alarms are wired in and tested, and any temporary protection has been removed. Building control's final inspection is about regulatory compliance, not finish quality, so cosmetic snagging is a separate conversation with your builder, best had before the final invoice is settled rather than after.