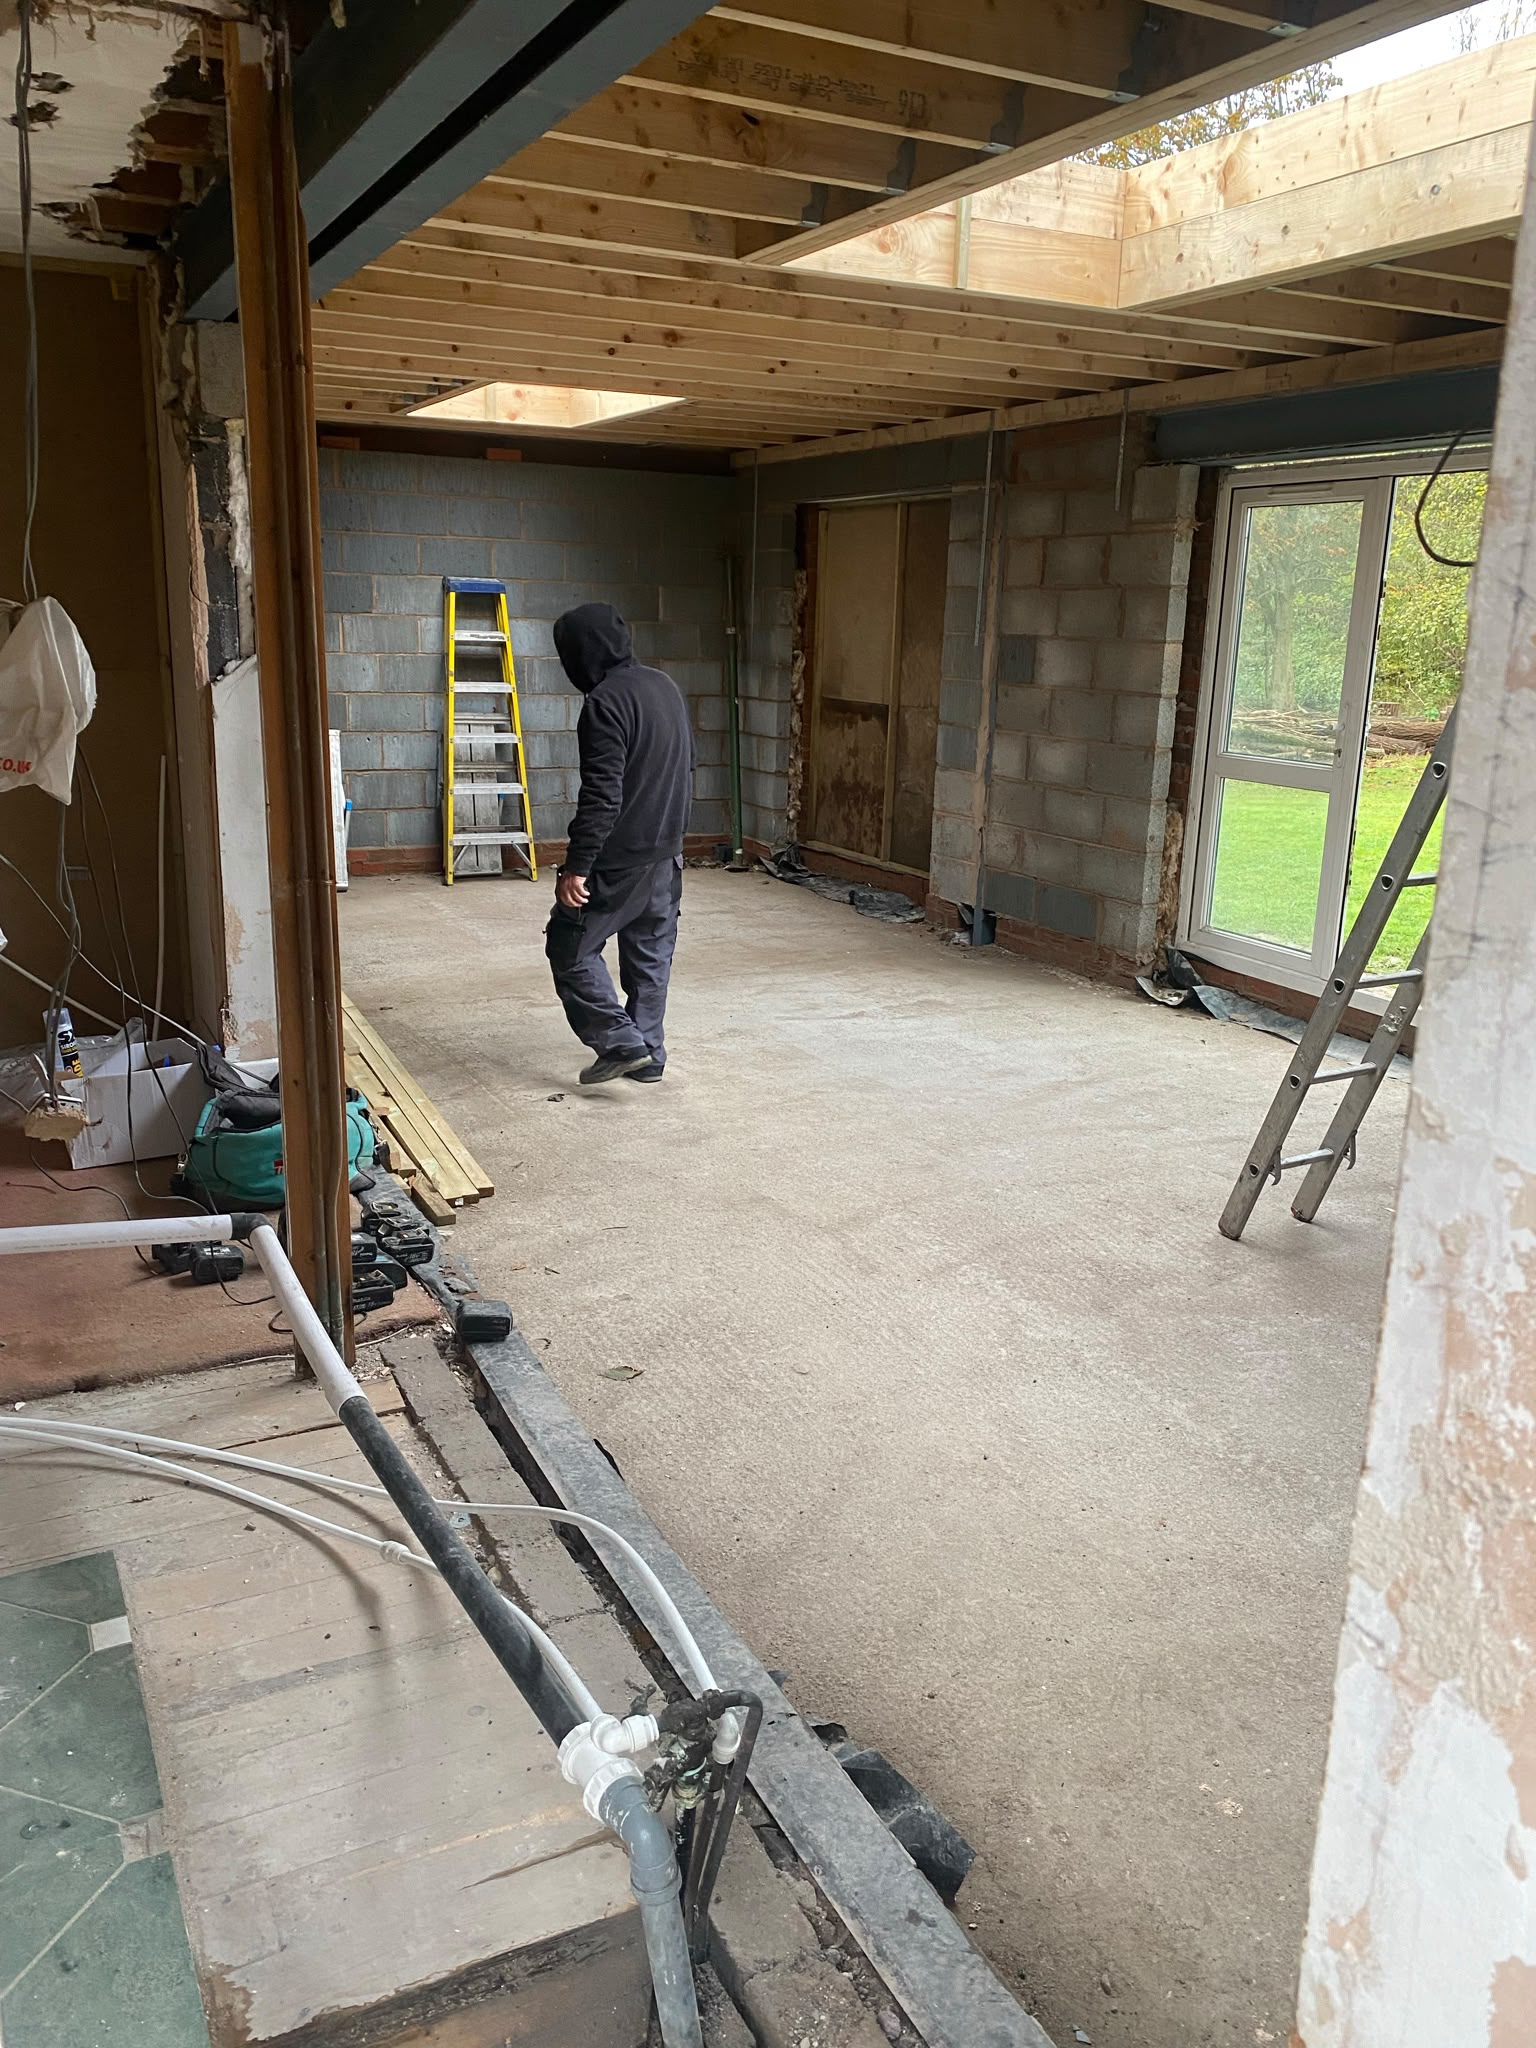
The honest answer to whether you need planning permission is almost always 'it depends', and the questions that decide it are fairly consistent from project to project. Size, position on the plot, height and what has already been built at the property all feed into whether an extension falls under permitted development or needs a full application. This guide sets out the questions in the order we ask them on a site visit, along with a table of common scenarios and the current fee for a householder application, so you can get a realistic read before paying for drawings.
Start with the basics
Permitted development rights let most houses extend to a defined size without an application, but they only apply to houses, not flats or maisonettes, and they can be removed entirely by a planning condition on the original build or an Article 4 direction covering the area. The first check on any project is whether those rights still exist at all, because everything downstream depends on it.
- Confirm the property is a house, not a flat or converted unit
- Check for an Article 4 direction or removed permitted development rights on the title or planning history
- Check whether previous extensions have already used up the allowance
Question one: has the house extended before?
Permitted development allowances are cumulative from the original house as built, not from the current footprint. If a previous owner added a single-storey rear extension under permitted development, that volume counts against what you can still do without an application, even if you did not build it yourself.
Question two: how big and how far does it project?
Rear extension depth limits differ for detached and attached houses, and there are separate limits for eaves height, overall height and proximity to boundaries. Side extensions have their own, tighter rules. Going over any single limit usually means the whole extension needs a full application rather than a scaled-down permitted development scheme.
Question three: where is it in relation to the highway and boundaries?
Extensions that would sit forward of the principal elevation, or come within set distances of a boundary at more than single-storey height, typically fall outside permitted development. Corner plots and houses facing two roads need particular care here, since 'the highway' can apply on more than one side.
Working through common scenarios
The table below sets out the sort of extensions we are asked about most often and the route each typically takes, based on general permitted development rules. Every property is different, and the only reliable way to confirm your position is a lawful development certificate from the council or a planning consultant's opinion, but this gives a starting steer.
| Scenario | Typical route | Key constraint |
|---|---|---|
| Single-storey rear, within depth and height limits | Permitted development | Depth limit depends on detached/attached and any neighbour consultation scheme |
| Single-storey rear, larger than standard PD limits | Prior approval (larger extension) or full application | Neighbour consultation scheme applies up to enlarged limits |
| Two-storey rear extension | Full application in most cases | Height, roof pitch and proximity to boundary rules are strict |
| Side extension, single storey | Often permitted development | Width limited to half the original house width |
| Loft conversion with rear dormer | Often permitted development | Volume allowance and no extension beyond the roof plane at the front |
| Wrap-around extension (side + rear combined) | Usually full application | Combined footprint typically exceeds PD limits |
| Any extension on designated land (conservation area, AONB) | Full application likely | Tighter limits and cladding restrictions apply |
General guide only based on typical GPDO rules; every property differs. Confirm your specific position with the local planning authority or a lawful development certificate before committing to drawings.
If you do need an application
A householder planning application needs scaled drawings, a site location plan and a description of the works, submitted to the local authority with the relevant fee. Most councils determine straightforward householder applications within eight weeks, though neighbour objections, conservation officer input or a planning committee referral can extend that considerably.
| Item | Typical cost |
|---|---|
| Council application fee | £258–£300 |
| Architectural/design drawings | £600–£2,000 |
| Planning consultant (if used) | £400–£1,200 |
| Structural calculations (if needed for building control later) | £300–£800 |
Indicative UK ranges only, correct broadly for 2026 and subject to regional variation and project complexity. Confirm current fees with your local planning authority.
Lawful development certificates
If you believe your project is permitted development but want it confirmed in writing before you build, you can apply for a lawful development certificate. It carries a fee, usually roughly half the householder application fee, and gives you a document you can show a buyer's solicitor later, which is genuinely useful if you plan to sell.
Where we come in
We are not planning consultants and do not submit applications ourselves, but on a site visit we will give you an honest read on which side of the line a project is likely to fall, based on what we see on site and general GPDO rules, and flag early if a full application looks likely so you can budget the time and cost into your programme.
Conservation areas and listed buildings
Being in a conservation area does not remove permitted development rights outright, but it does tighten several of them, particularly for side extensions, roof alterations and cladding materials, and it may also mean conservation area consent is needed for demolishing part of an existing structure. Listed buildings are a stricter regime again: almost any alteration, inside or out, structural or cosmetic, needs listed building consent regardless of size, and this sits alongside, not instead of, ordinary planning permission. If your property is listed or within a conservation area, factor in extra time for consultation with the council's conservation officer, since their comments can shape the design before an application is even submitted.
If your application is refused
A refusal is not always the end of the road. Most refusals can be appealed to the Planning Inspectorate within twelve weeks, though an appeal typically adds several months and there is no guarantee of a different outcome. In many cases it is quicker and cheaper to revise the scheme in response to the reasons for refusal and resubmit, which councils generally do not charge a further fee for within twelve months of the original decision. We would always look at the refusal reasons with you before deciding whether appealing or redesigning makes more sense for your project.
Keeping neighbours on side
Even where neighbour consultation is not a formal requirement, a quiet conversation with anyone overlooking the works before you submit an application avoids surprises and objections born out of feeling ignored rather than genuine concern. Sharing a simple drawing of what is proposed, and being upfront about likely disruption during construction, resolves most concerns long before the council gets involved, and it makes for a far more pleasant build once work starts.