Blades Building LtdBLADESBUILDING
Property types

Bungalow alterations: opening up and adding on

Fewer floors above means more scope to open up, within limits.

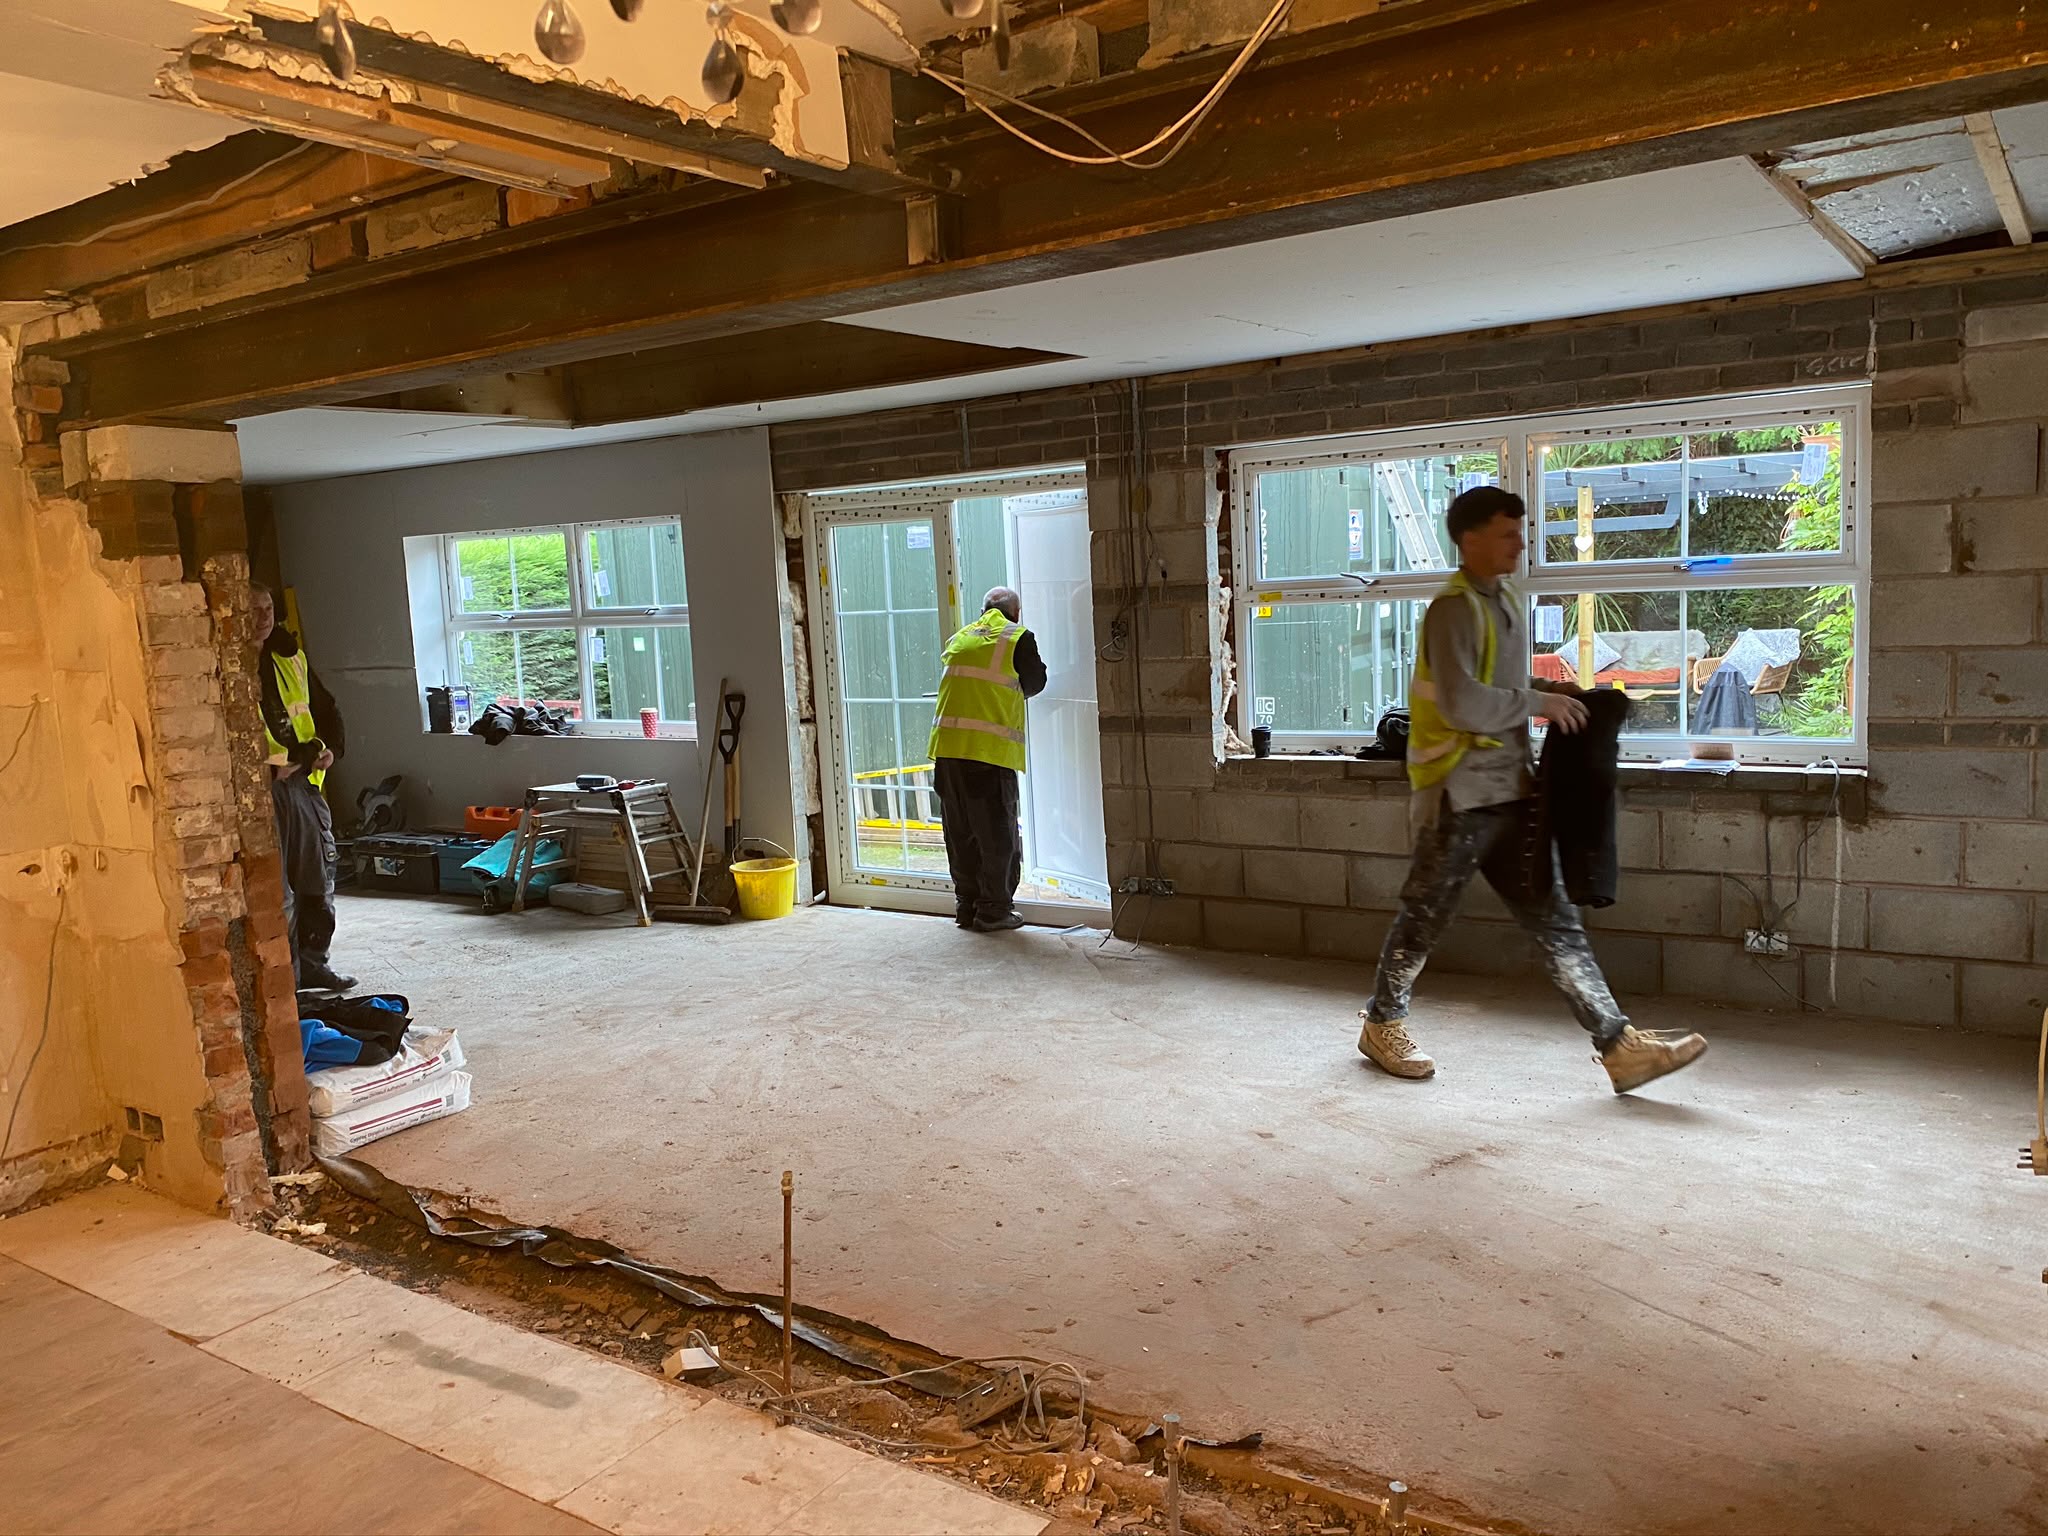
Bungalows respond well to open-plan alteration because there is no upper floor loading internal walls. The constraint moves to the roof, which is where bungalow projects need careful structural thought.

Roof structure drives everything

Internal walls in a bungalow often support purlins or ceiling ties. Removing them is possible but needs designed support, sometimes across a wide span.

Wide openings

Because there is no floor above, generously wide openings between living spaces are frequently achievable with the right structural solution.

Single-level living

Level thresholds, wider doorways and accessible bathroom layouts are common priorities, and are far easier to build in from the start than retrofit.

Extending outwards

Bungalow extensions consume garden quickly because everything is on one level, so plot depth tends to set the ceiling on ambition.

Common questions

Questions we get asked about this

Can we remove several internal walls?

Often, but each one needs checking against the roof structure. An engineer sets out what support is needed.

Is a vaulted ceiling possible?

Sometimes, depending on roof construction and insulation requirements. It is a design question worth raising early.

Can you build in accessibility features?

Yes — level thresholds, wider openings and adapted bathrooms are routine parts of refurbishment work.

Do bungalow extensions need planning?

Same rules apply as other houses; many fall within permitted development, subject to the usual limits.

Bungalow project?

We will assess the roof structure before promising you an open plan.