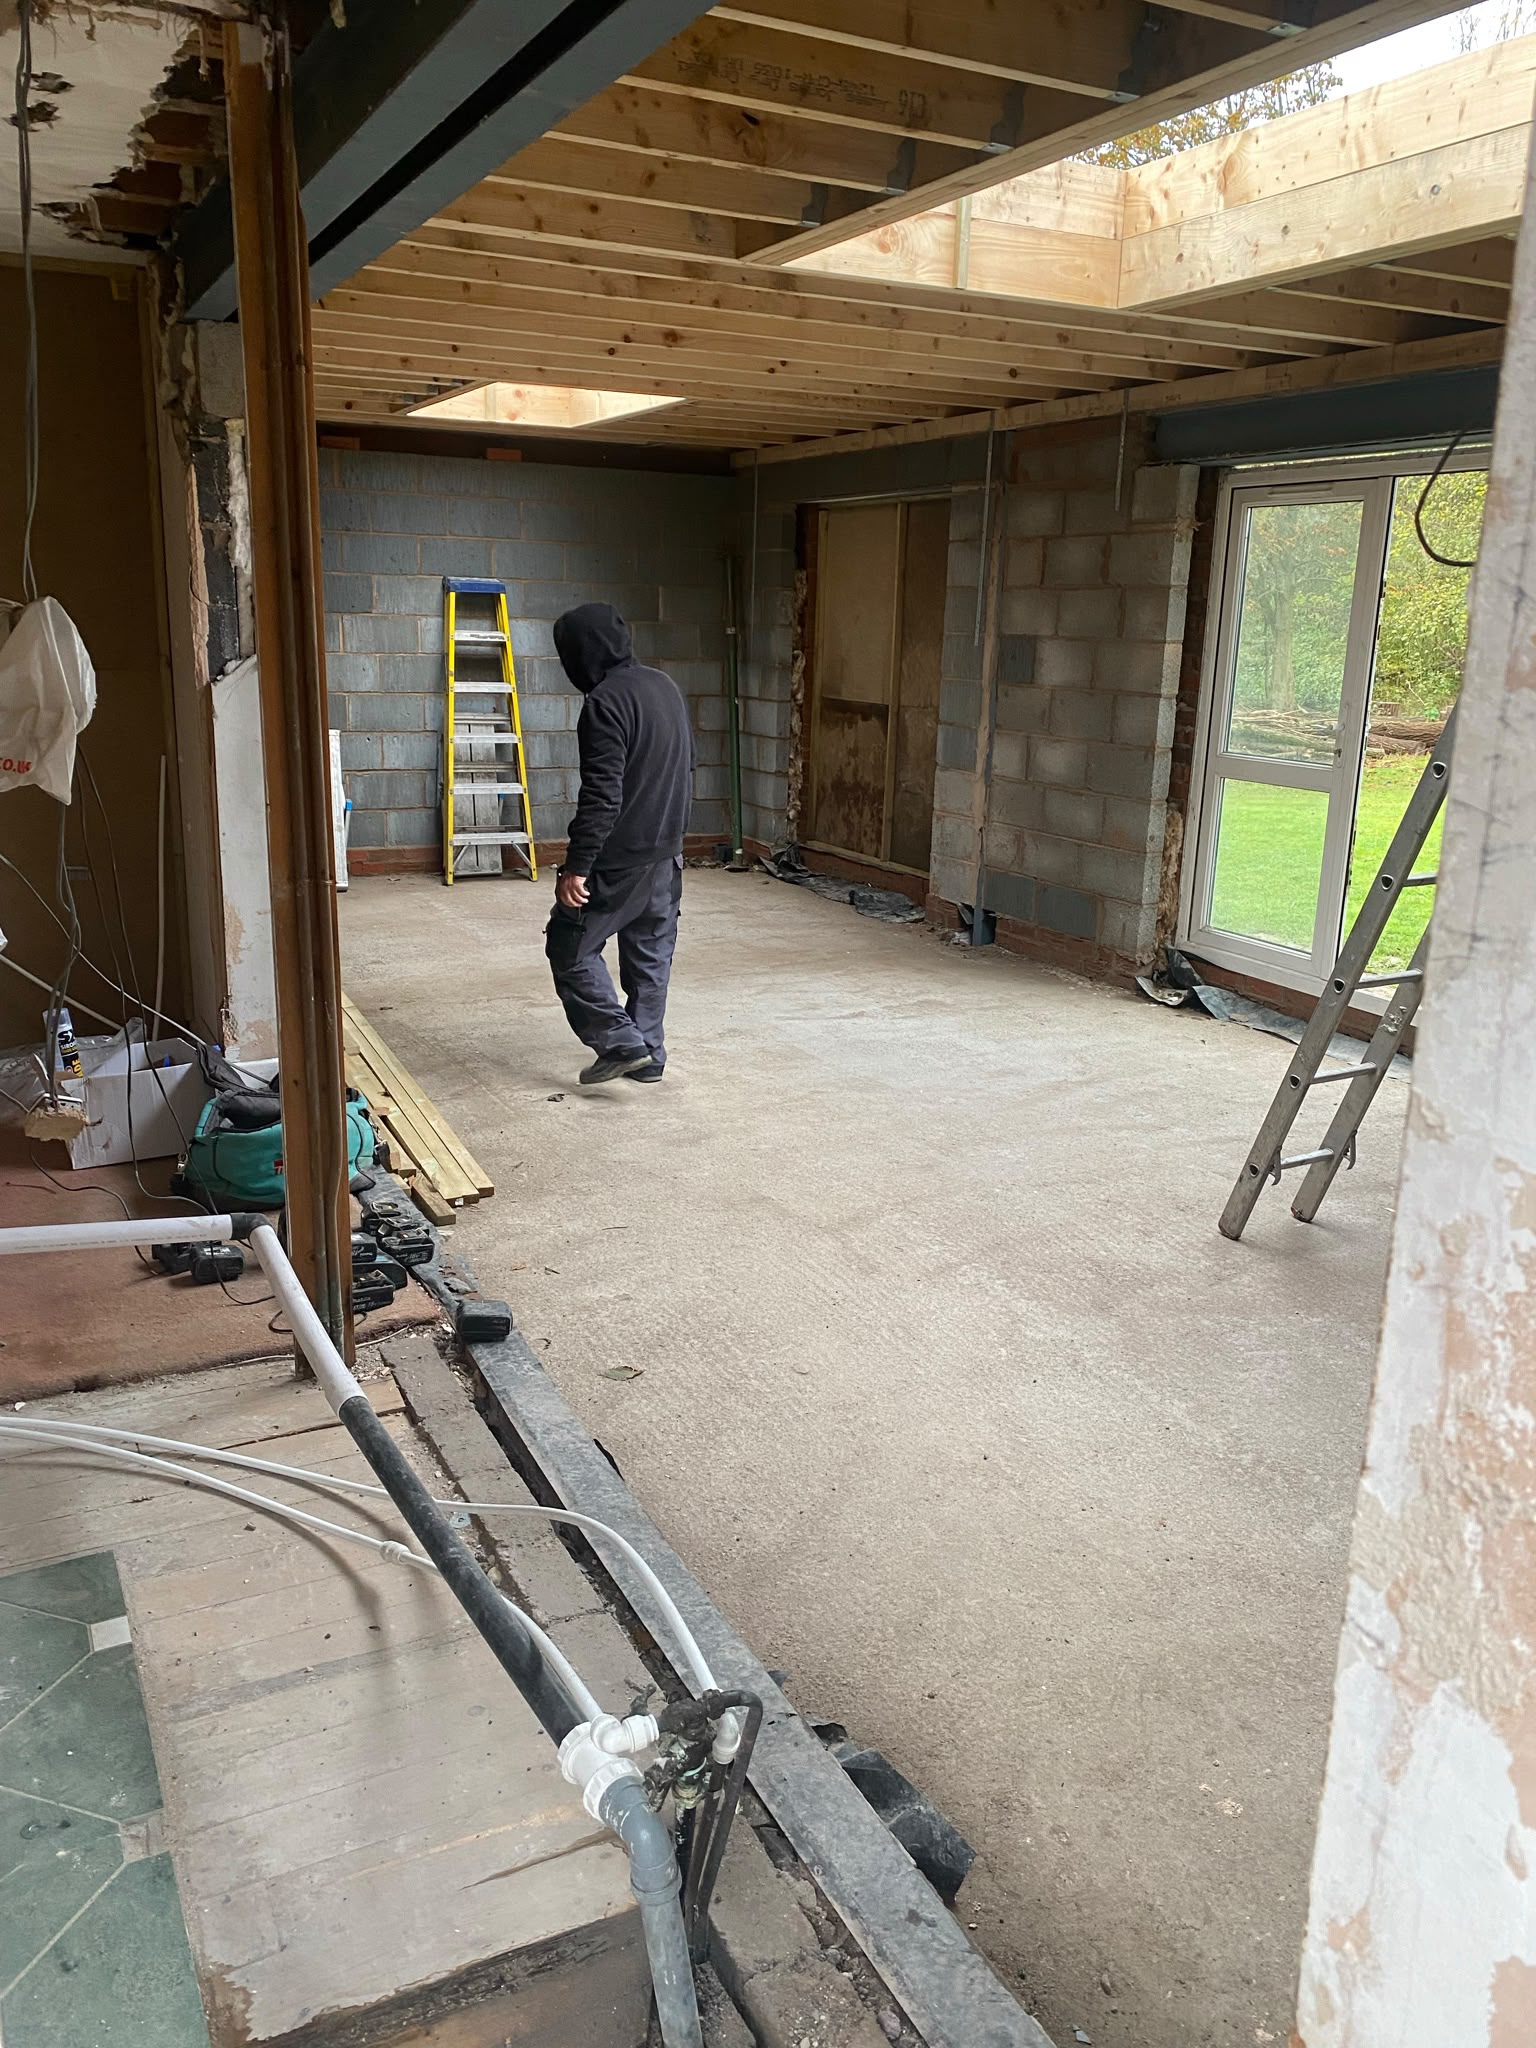
Deciding between a single-storey and a double-storey extension usually comes down to more than preference — it is a trade-off between cost efficiency, planning risk, disruption and long-term value. A second storey rarely doubles the cost, because groundworks and roof are shared across both floors, but it does bring extra structural and planning complexity. This guide sets out that trade-off directly, comparing the two options across the factors that actually decide the outcome: cost per square metre, planning risk, disruption to daily life, programme length, value added, and what changes structurally.
Why cost per m² tends to favour double-storey
Foundations, roof structure and site set-up are largely fixed costs regardless of whether you build one storey or two. Adding an upper floor spreads those fixed costs over more usable floor area, which usually brings the cost per square metre down compared with a single-storey extension of similar footprint, even though the total project cost is higher.
Planning risk differs by scale and impact
Single-storey rear extensions often fall within permitted development limits under the GPDO, particularly within the standard depth allowances, which reduces planning risk considerably. A second storey is more likely to need full planning permission, especially where it affects neighbouring light, overlooking, or the street scene, and is more likely to attract objections.
Disruption during the build
A single-storey extension can often be built with the existing house relatively undisturbed, particularly if it is added to the rear with limited internal connection until late in the programme. A double-storey extension is more likely to require scaffolding around more of the property, temporary roof works, and greater disruption to bedrooms or the loft space above.
Programme length
More floor area, an upper storey structure, and typically more complex staircraft connections all add time. A single-storey extension on a straightforward plot might run considerably faster than a double-storey equivalent, which needs additional structural stages, more scaffolding lifts, and often a more involved connection to the existing first floor.
Structural implications
A double-storey extension usually needs new or strengthened foundations sized for the additional load, engineered floor joists at first-floor level, and careful integration with the existing roof structure and staircase. Party wall considerations are also more likely to apply where the extension sits closer to a boundary at first-floor height.
Side-by-side comparison
The table below sets out the typical differences across the factors most homeowners weigh up, based on general UK experience rather than any specific project.
| Factor | Single-storey | Double-storey |
|---|---|---|
| Cost per m² (indicative) | £2,200–£3,200 | £1,900–£2,800 |
| Planning risk | Often permitted development | More often needs full planning permission |
| Disruption level | Moderate, often rear-only | Higher, affects more of the property |
| Typical programme | 10–16 weeks | 16–24 weeks |
| Value added (relative) | Good, particularly kitchen/diner extensions | Often higher in absolute terms, extra bedroom/bathroom |
| Structural complexity | Single beam or goalpost frame typical | Foundations, floor structure and roof tie-ins all involved |
Figures are broad indicative UK ranges for 2026 and vary significantly by region, specification and site conditions. A site visit is needed for a realistic figure for your project.
When single-storey makes more sense
If the priority is a bigger kitchen-diner or a downstairs family space and the existing bedrooms already work for the household, a single-storey extension usually delivers that outcome with less planning risk and a shorter programme, particularly where it fits within permitted development limits.
When double-storey makes more sense
Where an extra bedroom or bathroom is genuinely needed, or the plot cannot accommodate more single-storey footprint without eating into the garden, going up rather than out is often the more efficient use of the same foundation and roof investment, despite the added planning and structural steps.
Party wall and insurance implications by storey count
A double-storey extension is more likely to trigger the Party Wall etc. Act 1996, particularly where new foundations or a first-floor wall sit close to or on a boundary shared with a neighbour, since excavation depth and wall height both increase the chance of falling within the Act's scope. A single-storey rear extension set well away from boundaries may avoid it altogether. Either way, check your buildings insurance covers work in progress and notify the insurer before work starts, since standard cover sometimes excludes structural alterations unless declared.
Contract and payment structure by scale
Because a double-storey extension runs longer and involves more distinct structural stages, its payment schedule should reflect that with more, smaller staged payments tied to clear milestones such as foundations, first-floor structure, roof, and second fix, rather than a handful of large lump sums. A single-storey job can often work with a simpler three or four-stage schedule. Whichever scale you choose, agree the schedule and a written contract before signing anything, since the extra duration and complexity of a double-storey build gives more opportunities for scope and cost to drift if nothing is documented. It is also worth building a contingency of around 10–15% into your budget for either option, since unexpected below-ground conditions or existing structural surprises are more likely to surface once foundations or first-floor connections are opened up.