Not every job that touches the structure of a house needs a structural engineer, but a surprising number of homeowners either pay for one unnecessarily or, more riskily, skip one when it is genuinely required. The deciding factor is usually whether load-bearing elements are being altered, added to, or built near, rather than the overall size of the project. This guide sets out which common jobs typically need engineering input, which usually do not, and roughly what engineer's fees look like so you can budget for it properly from the outset.
What a structural engineer actually does
A structural engineer assesses loads and produces calculations and specifications that building control can check work against — sizing beams, specifying foundations, designing connections, and in more complex cases producing full structural drawings. Their qualification is usually chartered status with the Institution of Structural Engineers (IStructE) or the Institution of Civil Engineers (ICE), and for anything notifiable to building control, their calculations are effectively the paper trail that proves the work is safe.
Works that almost always need an engineer
Anything that removes or significantly alters a load-bearing element falls into this category, because building control will require calculations before signing off the work regardless of how confident the builder is.
- Removing a load-bearing wall or chimney breast
- Installing a steel beam of any size
- Underpinning or foundation works on poor or uncertain ground
- Loft conversions involving new floor structure or roof alterations
- Extensions with wide openings, cantilevers or unusual spans
- Any work near a party wall that affects structural stability
Works that sometimes need an engineer
Some jobs sit in a grey area where an engineer may or may not be needed depending on specifics — a competent builder or building control officer can often advise which side of the line a particular job falls on.
- Larger rooflights or lantern openings in an existing roof structure
- Garage conversions where the roof structure is being altered
- New openings for bi-fold or sliding doors in a non-loadbearing but still structural wall
Works that usually don't need one
Cosmetic work, like-for-like replacements, and jobs that do not touch structure generally do not require engineering input, though building control notification may still apply for other reasons such as electrical or drainage work.
- Re-plastering, redecorating or replacing floor and wall finishes
- Replacing a kitchen or bathroom without moving structural elements
- Re-roofing like-for-like without altering the structure beneath
Site visits versus full surveys
An engineer's site visit is usually a targeted assessment of one specific issue — sizing a beam, checking a wall's construction, or assessing a crack — and results in calculations or a short report. A full structural survey is a broader inspection, often commissioned when buying a property or investigating suspected subsidence, movement or historic alterations of unknown origin, and results in a detailed written report covering the whole structure or a defined area of concern.
Indicative engineer fees
Fees vary by region, engineer and complexity, but the table below gives a broad sense of what to expect so it can be built into your budget from the start.
| Service | Typical scope | Indicative fee range |
|---|---|---|
| Single beam calculation | One opening, standard domestic loads | £250–£500 |
| Site visit + calculations | Assessment plus a specific structural design | £350–£700 |
| Extension structural package | Foundations, steels and connections for a single-storey extension | £500–£1,200 |
| Loft conversion structural design | New floor structure and roof alterations | £500–£1,000 |
| Full structural survey | Whole-property or defined-area inspection with written report | £600–£1,500+ |
Figures are broad indicative UK ranges and vary by region, property complexity and the engineer's experience. Get a written quote from the engineer for your specific job.
Temporary works and site safety
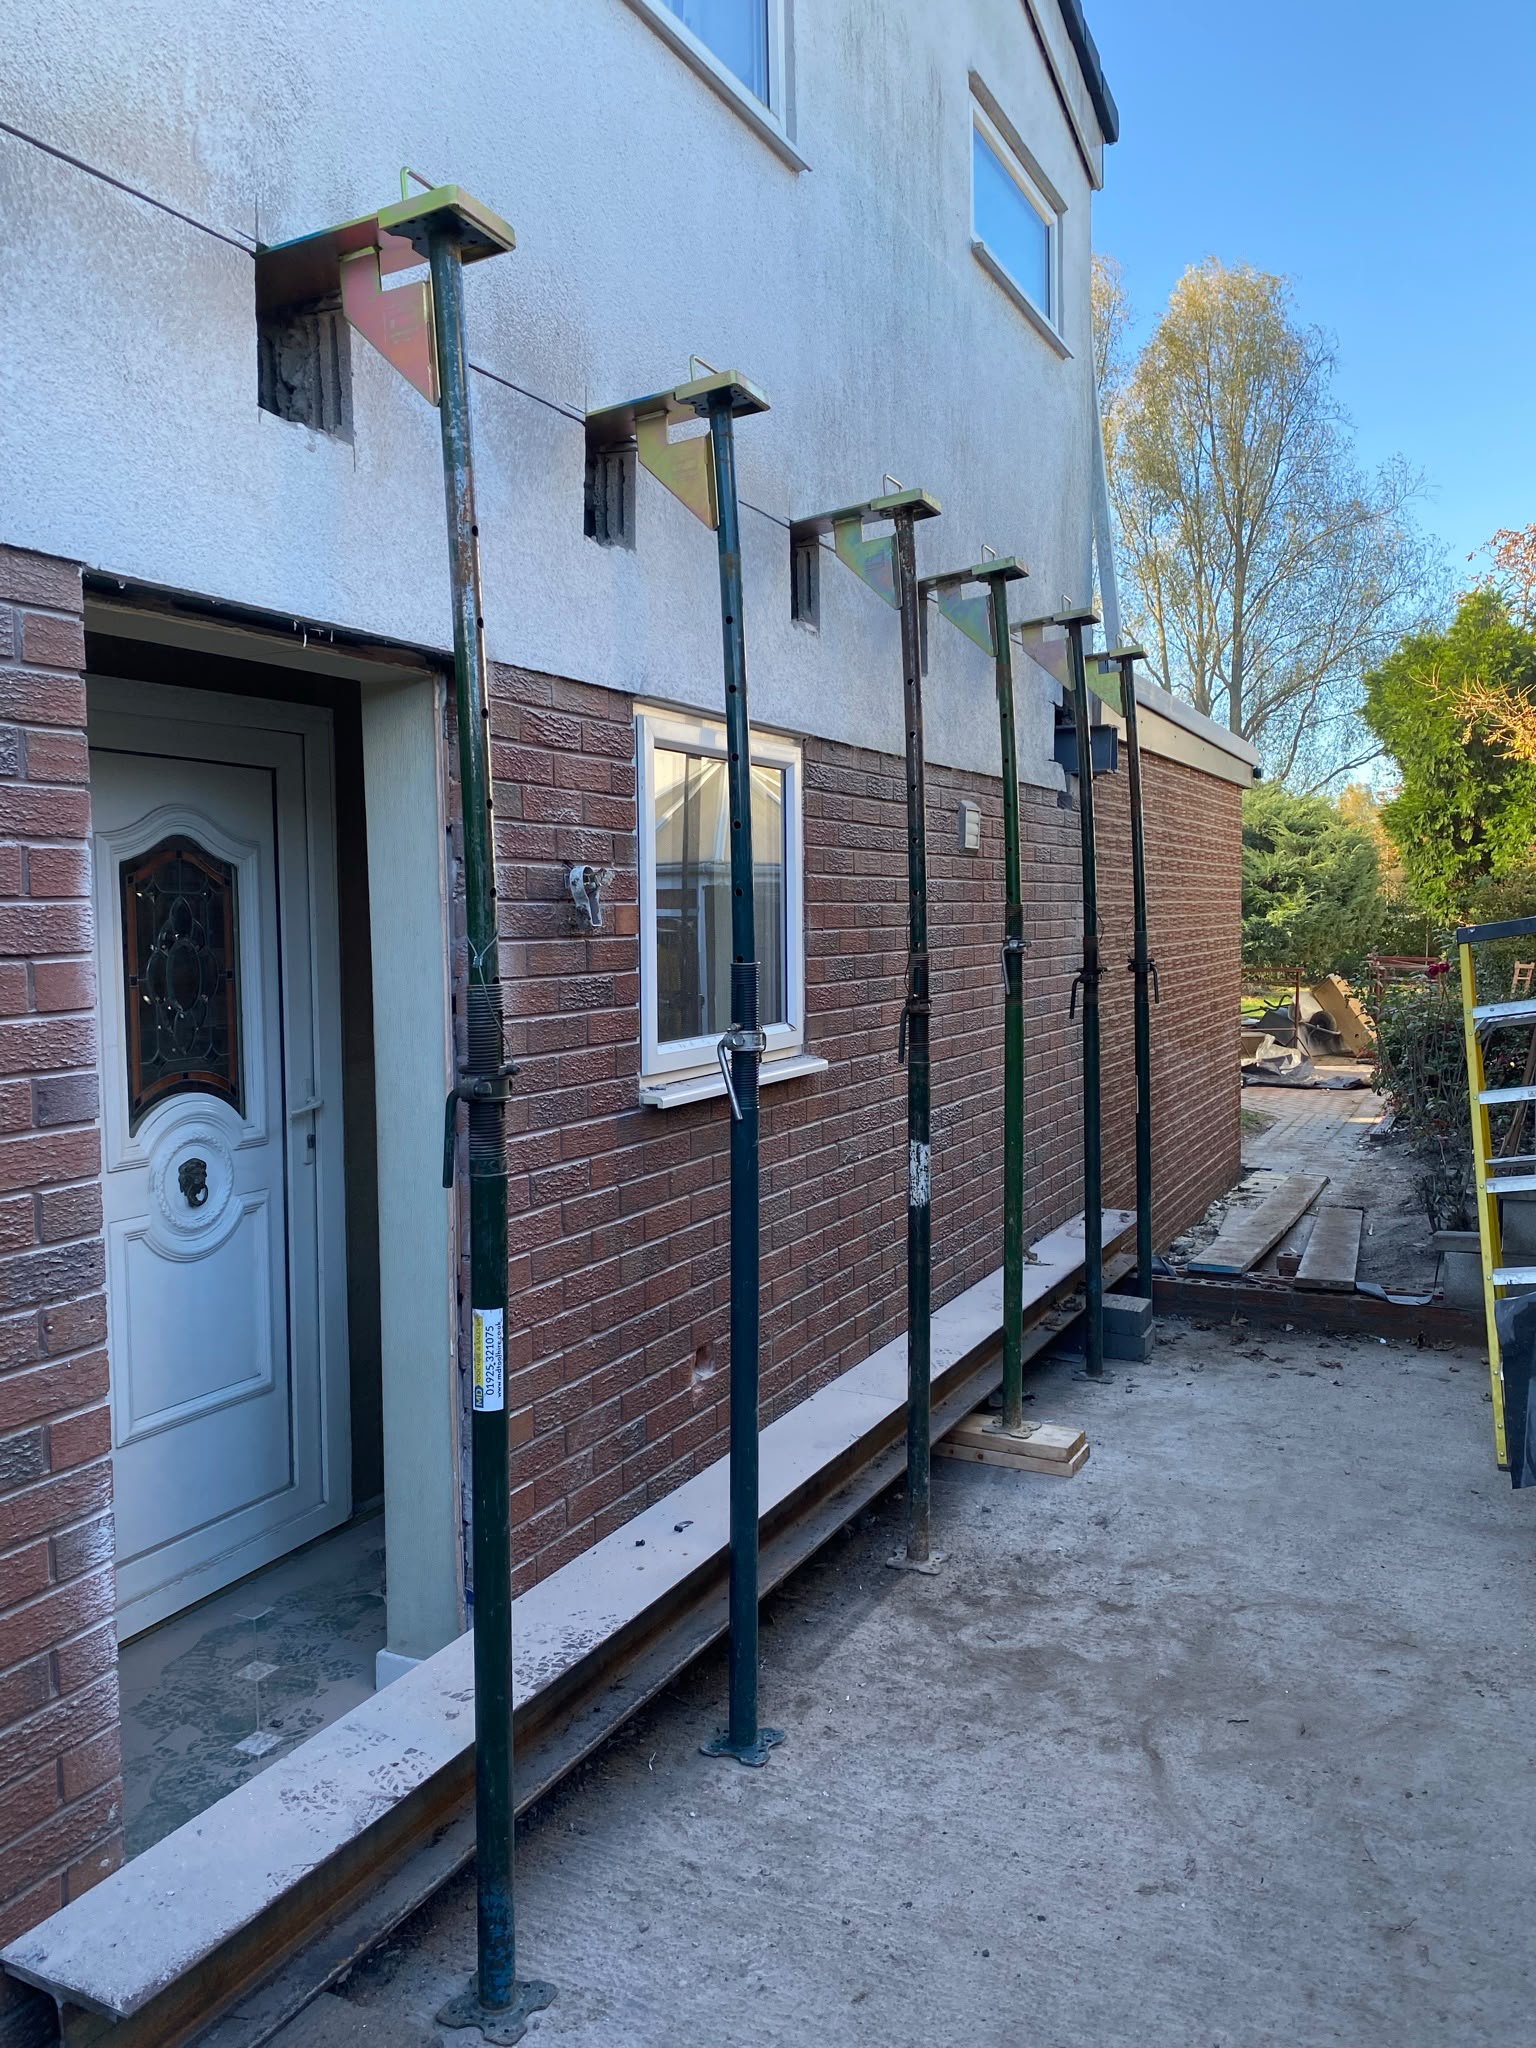
Whenever a load-bearing wall is being altered, the engineer's job is not finished once the beam is sized — the temporary works needed to hold everything up safely while the permanent structure is built are just as important, and just as much an engineering matter. On straightforward single-storey openings this is usually a documented propping arrangement using Acrow props and a needle beam, but on taller buildings, wider spans, or where a chimney breast is involved, a temporary works design may be needed in its own right, sometimes with a separate temporary works coordinator on larger jobs. Skipping proper design of the temporary support because the permanent beam has already been calculated is a genuine safety risk, and a competent engineer or contractor will treat the two as inseparable parts of the same job.
- Propping design should be documented, not improvised on the day
- Loads above must be fully supported before any wall is cut into
- Larger or multi-storey openings may need a formal temporary works design
What an engineer's report should actually contain
A proper set of calculations or a survey report is more than a page of numbers — it should reference the specific property, describe the existing construction as inspected, state the assumptions made about loading, and set out the beam, connections, bearings and any other elements in enough detail for building control and a builder to work from without guesswork. If a report feels generic, or does not clearly reference your specific opening, wall construction and loading, it is worth asking the engineer to clarify before work starts, since building control is entitled to query anything that looks templated rather than site-specific.