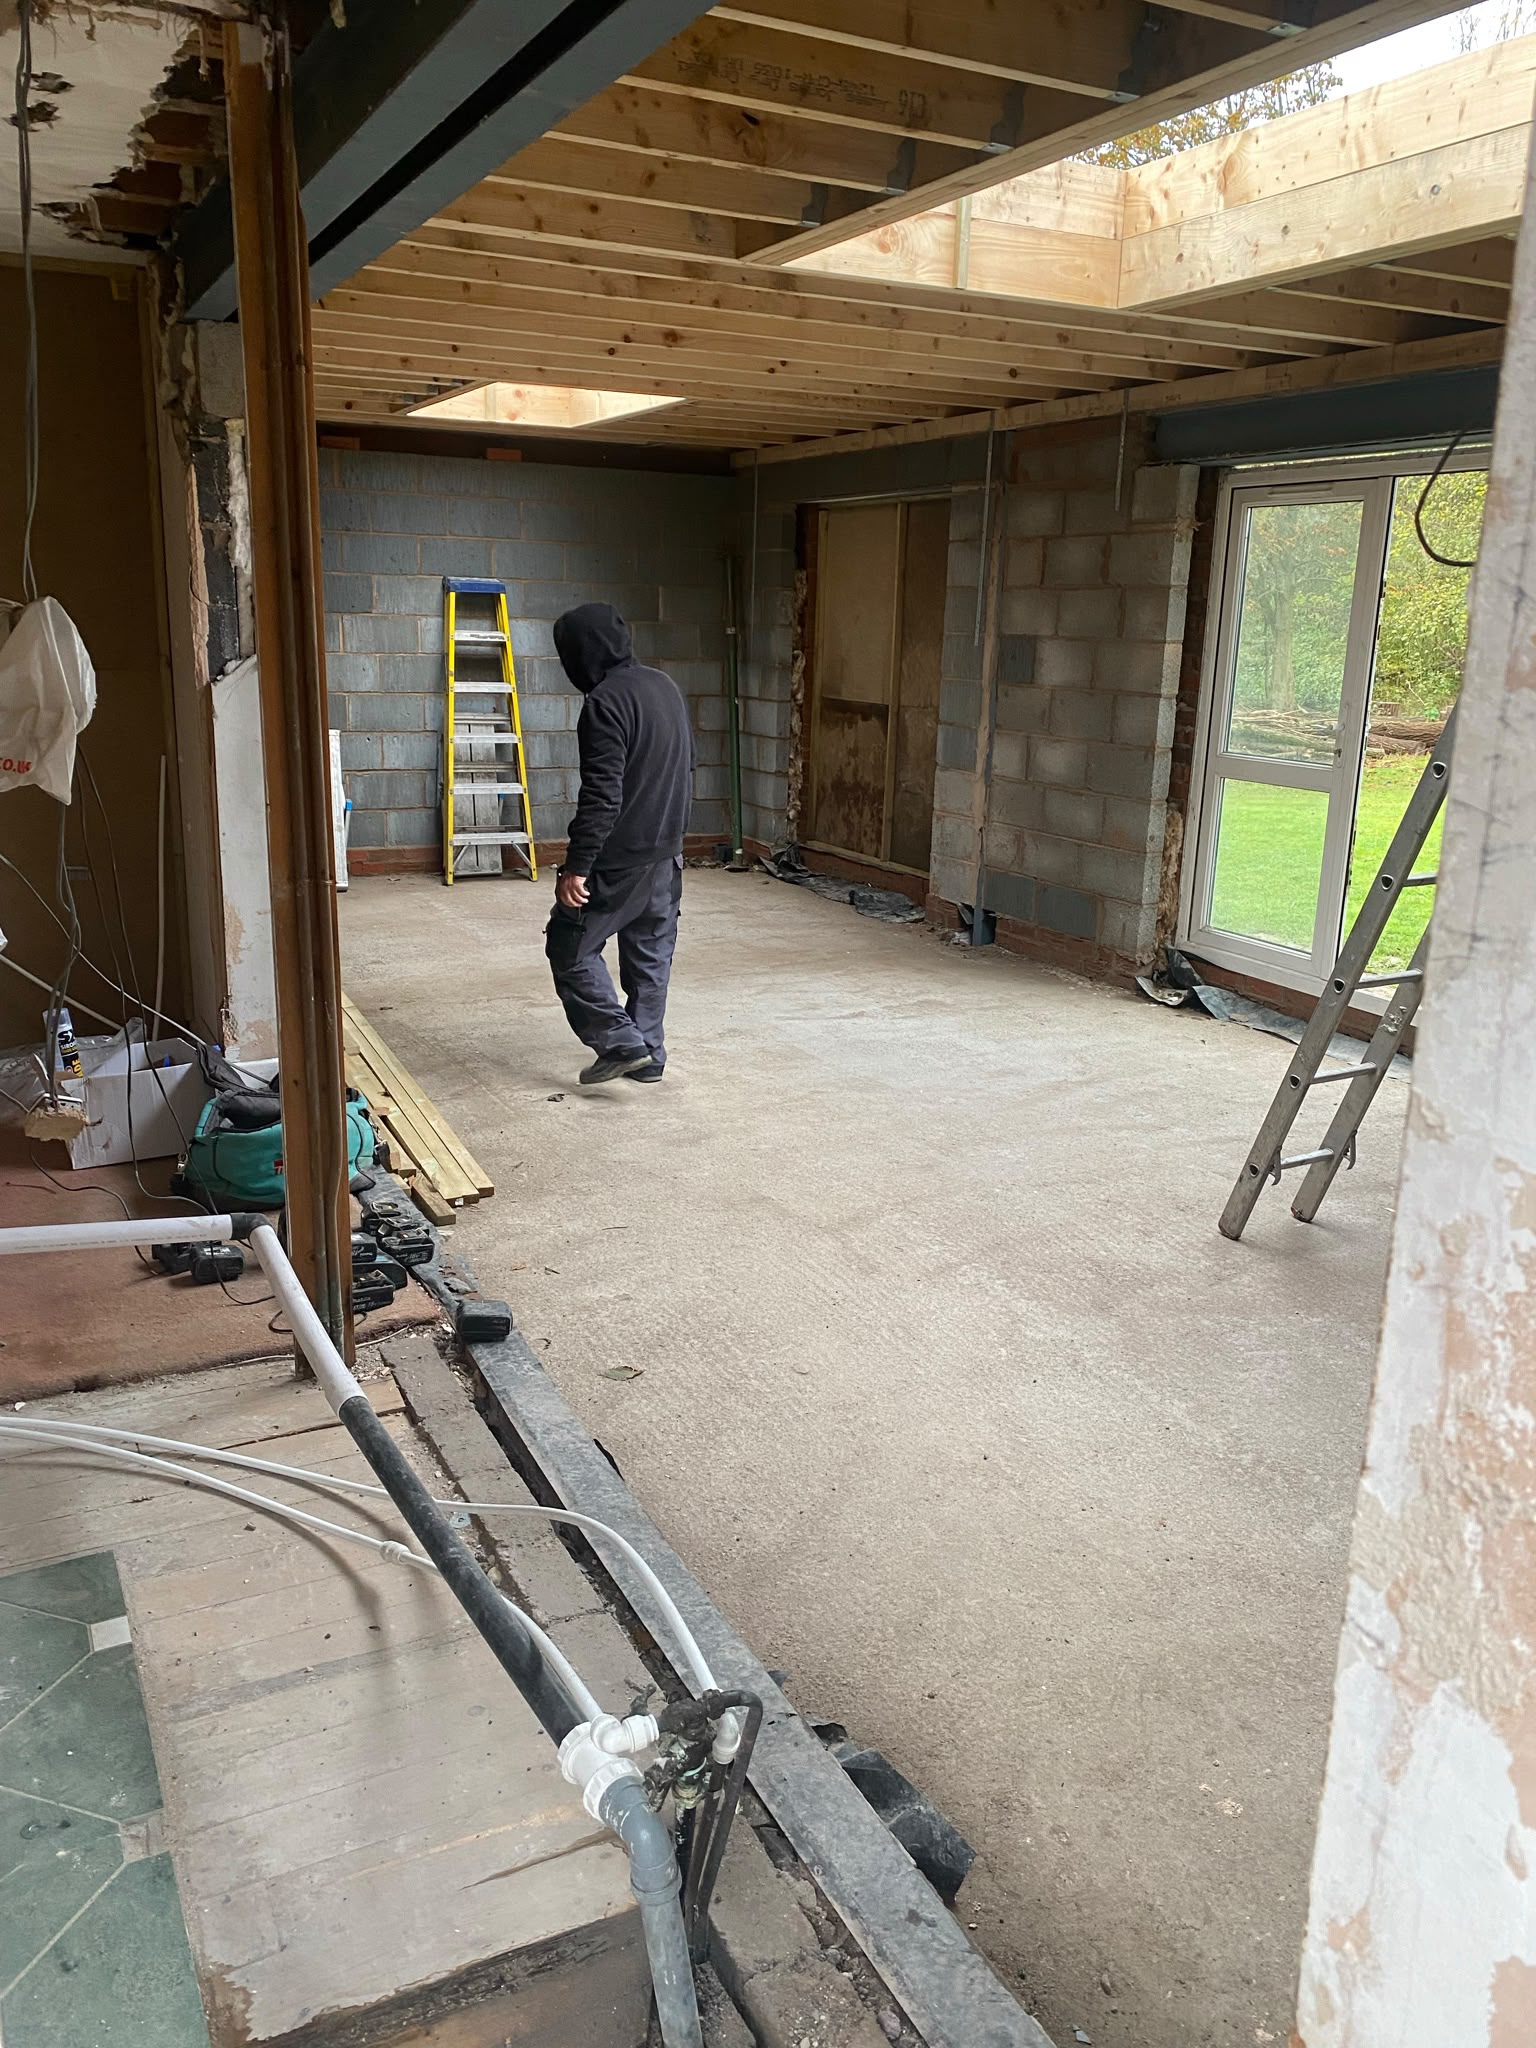
Every homeowner researching an extension ends up chasing a single number: cost per square metre. It is a useful starting point but a poor finishing point, because the same figure can mean very different specifications depending on extension type, region and what is buried in the ground. This guide sets out broad 2026 ranges for the common extension types, what usually sits inside and outside a headline quote, and how professional fees stack on top before building work even starts.
Cost per m² by extension type
Single-storey rear extensions remain the most common project and the cheapest per square metre, because groundworks and roof area are proportionally smaller against the footprint. Side return infills cost more per metre because you are often working in a tight, awkward space with limited access for machinery. Wrap-around extensions combine both, so labour and structural steel costs multiply even though some fabric is shared between the two sections. Two-storey extensions look expensive as a total figure but are usually the best value per square metre, because you are getting a first-floor room for a roof and foundation you would largely need anyway for a single-storey scheme.
| Extension type | Typical £ per m² | Notes |
|---|---|---|
| Single-storey rear | £2,000–£2,800 | Standard spec, brick to match, no lantern |
| Side return | £2,400–£3,200 | Tight access, more retaining and steelwork |
| Wrap-around | £2,300–£3,000 | Combines rear and side, larger open span |
| Two-storey | £1,800–£2,500 | Per m² across both floors, best value overall |
Figures are broad indicative UK ranges for 2026 and vary by region, specification and site conditions. A site visit is needed for a real figure.
Regional variation: North West vs London
Labour rates, material delivery costs and demand for trades all differ by region, and the gap between the North West and London is significant. A specification that lands mid-range in Warrington or the wider North West can sit considerably higher in London and the South East for the same drawings, largely driven by labour cost, site access restrictions and higher overheads for contractors working in dense urban areas.
| Region | Typical £ per m² (2026) |
|---|---|
| North West | £2,000–£2,600 |
| London and South East | £2,800–£3,800 |
Indicative UK ranges only, illustrating regional spread. Actual pricing depends on the individual property, access and specification — get a written quote from a site visit.
What a headline figure usually includes
Most builders' per-m² figures cover groundworks, foundations, brick or block walls, roof structure and covering, standard windows and doors, first-fix and second-fix electrics and plumbing to a basic level, plastering, and a standard floor screed. It typically assumes reasonable ground conditions, straightforward access and a like-for-like brick match.
- Standard foundations for typical ground conditions, not piled or reinforced solutions
- Basic sanitaryware and standard-grade sockets and switches
- Making good internally where the new opening meets the existing house
What is usually excluded
Kitchens, bathrooms, bespoke joinery, bi-fold or sliding doors above a standard specification, underfloor heating, roof lanterns, landscaping and external works are almost always priced separately. So are drainage diversions, tree removal, and any structural work triggered by poor ground conditions found once digging starts.
- Kitchen and bathroom fit-out beyond first-fix connections
- Premium glazing such as large sliding doors or lantern rooflights
- External landscaping, patios and boundary work
- Contingency for unforeseen ground conditions
Professional fees
Before a spade goes in the ground, most extension projects carry design and consultancy fees that sit outside the build cost itself. These scale roughly with project size and complexity, and skipping them is a false economy that usually costs more later through rework or building control rejections.
| Service | Typical cost |
|---|---|
| Architectural drawings | £1,200–£3,500 |
| Structural engineer calculations | £400–£1,200 |
| Building control fees | £400–£1,000 |
| Party Wall Act surveyor (per notice) | £700–£1,500 |
Indicative UK ranges for 2026, varying by project size, region and complexity. Confirm actual fees with the professionals involved.
Planning route affects timeline and cost
Many single-storey rear extensions fall under permitted development, avoiding a full planning application under the GPDO, but larger schemes, side returns close to a boundary, or properties in a conservation area often need one. A pre-application enquiry with the local authority can clarify this early and is worth the modest fee to avoid an abortive design.
Reading a quote properly
Compare quotes line by line rather than by headline total. Check whether groundworks contingency, structural steel, scaffolding, skip hire, building control fees and decoration are inside or outside the number, because two quotes with a similar bottom line can represent very different levels of completeness.
Typical timeline from design to completion
A single-storey extension usually runs eight to twelve weeks on site once building work starts, but the total project from first design conversation to move-in is often four to six months once drawings, planning or a lawful development certificate, structural calculations and a contractor's diary are all accounted for. Two-storey and wrap-around extensions typically add several weeks on site because of the additional structural steel, roofing and services involved. Winter starts can extend groundworks slightly if wet weather delays foundations, and lead times on bespoke items such as roof lanterns or bi-fold doors of eight to twelve weeks should be built into the programme rather than assumed to run in parallel with the build.
Where budgets commonly overrun
The most frequent cause of an extension going over budget is not the headline build cost but decisions made once walls are up and rooms become real rather than drawings. Upgrading doors, tiles or a kitchen once you can see the finished space, discovering unexpected ground conditions such as old drains, tree roots or made-up ground, and underestimating decoration and snagging at the end are the recurring culprits. Building in a contingency of around ten per cent of the build cost, and agreeing a clear process for pricing any variation before work proceeds, keeps a project's finances under control.
- Unforeseen ground conditions found once foundations are dug
- Late specification upgrades to doors, glazing or flooring
- Underestimated decoration, flooring and snagging at project end
- Planning conditions requiring additional survey or mitigation work
A worked example
As an illustration only, a 20m² single-storey rear extension at a standard specification in the North West might land around £45,000-£56,000 for the build itself, with architectural drawings and structural engineer fees adding roughly £2,000-£4,500, building control fees around £500-£900, and a kitchen or bathroom fit-out on top depending on scope. Adding a ten per cent contingency to the build cost gives a realistic working budget rather than the bare minimum quote figure. This is an illustrative example only, not a quote, and every property will price differently once ground conditions and specification are confirmed on a site visit.