A full house renovation works from the structure outwards: survey, strip out, fix the structure and the envelope, run new services, plaster, then fit kitchens, bathrooms, joinery and decoration. The order is not a preference; each stage covers up the one before it, so mistakes made early are expensive to put right later. Whether you have bought a tired property or want to bring a long-term home up to date, knowing the sequence helps you plan money, time and where you will live. This guide explains each phase and the decisions you will face along the way.
Survey and scope
Before pricing a whole-house job, we walk the property room by room and talk through what you want done and what is realistic. Older homes often hide solid walls, redundant chimneys, old wiring and patched floors, so we look for signs of those early. The result is a written quote broken down by area or trade, so you can see where the money goes and make choices about what to do now and what to leave.
Strip-out
Once work starts, old kitchens, bathrooms, damaged plaster, redundant pipework and floor coverings come out. This is when the real condition of the house is revealed. We agree up front how variations are handled, because opening up walls and floors almost always turns up something unexpected, and nobody wants the first mention of it to be on the final bill.
Structure and envelope
Anything structural comes next: removing or altering walls with steel beams, taking out chimney breasts, repairing lintels, fixing floors, and any extension work. Roofs, windows, external brickwork and repointing are dealt with so the house is sound and weathertight before interiors are touched. Damp problems are investigated and put right at this stage, because plastering over a damp wall simply hides a problem that will come back.
- Internal alterations and openings
- External brickwork and repointing
- Damp investigation and repair before any new plaster
Services and first fix
With the structure settled, electrics, plumbing and heating are run to the new layout. On a full renovation this is often a complete rewire and replumb rather than patching the old system. It is the moment to decide on socket positions, lighting, radiator locations and where the kitchen and bathroom services go, because changing them after plastering means chasing walls again.
Plastering, fit-out and finishes
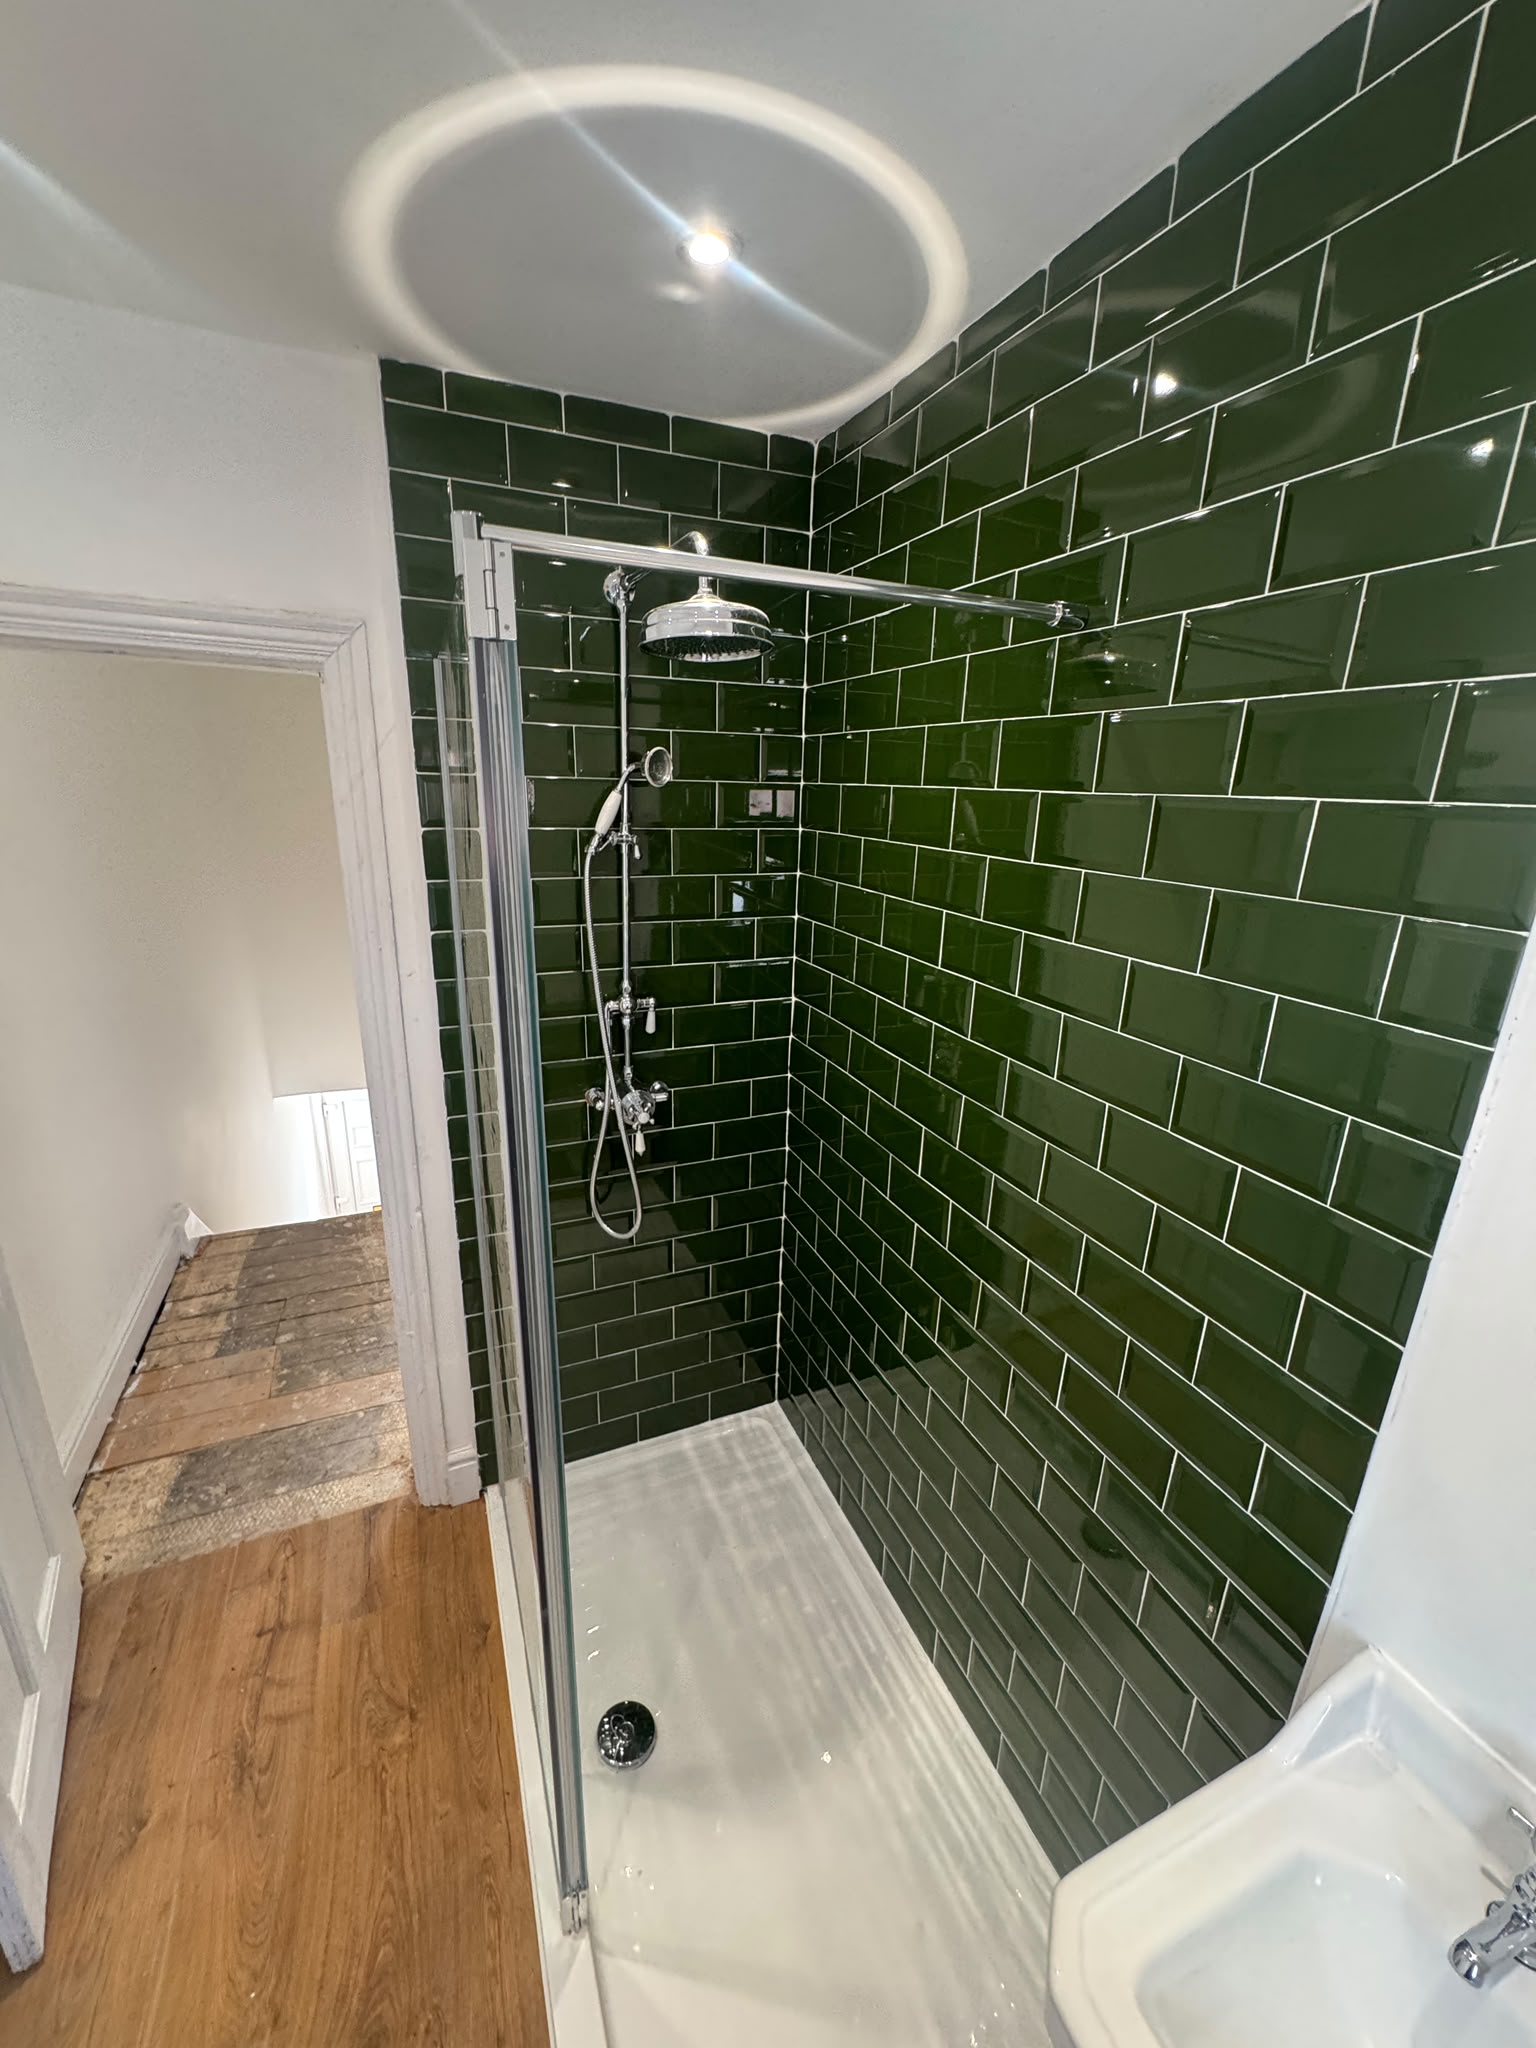
Walls and ceilings are plastered or re-skimmed and left to dry. Then come floors, kitchens, bathrooms, doors, skirting, second fix joinery and decoration. The coordination matters most here: electrics before plaster, plaster before flooring, flooring before skirting. Getting that sequence right is where a proper builder earns their keep, and it is why we manage the whole job with one team and one point of contact rather than leaving you to juggle trades.
Living in or moving out
For bigger refurbishments we plan the sequence around the rooms you need to keep usable, such as one working bathroom and somewhere to sleep. For a whole-house job it is sometimes easier to move out for the busiest phase, particularly during strip-out, rewiring and plastering, when dust and disruption are at their worst. We talk this through honestly at the start so you can plan around it.