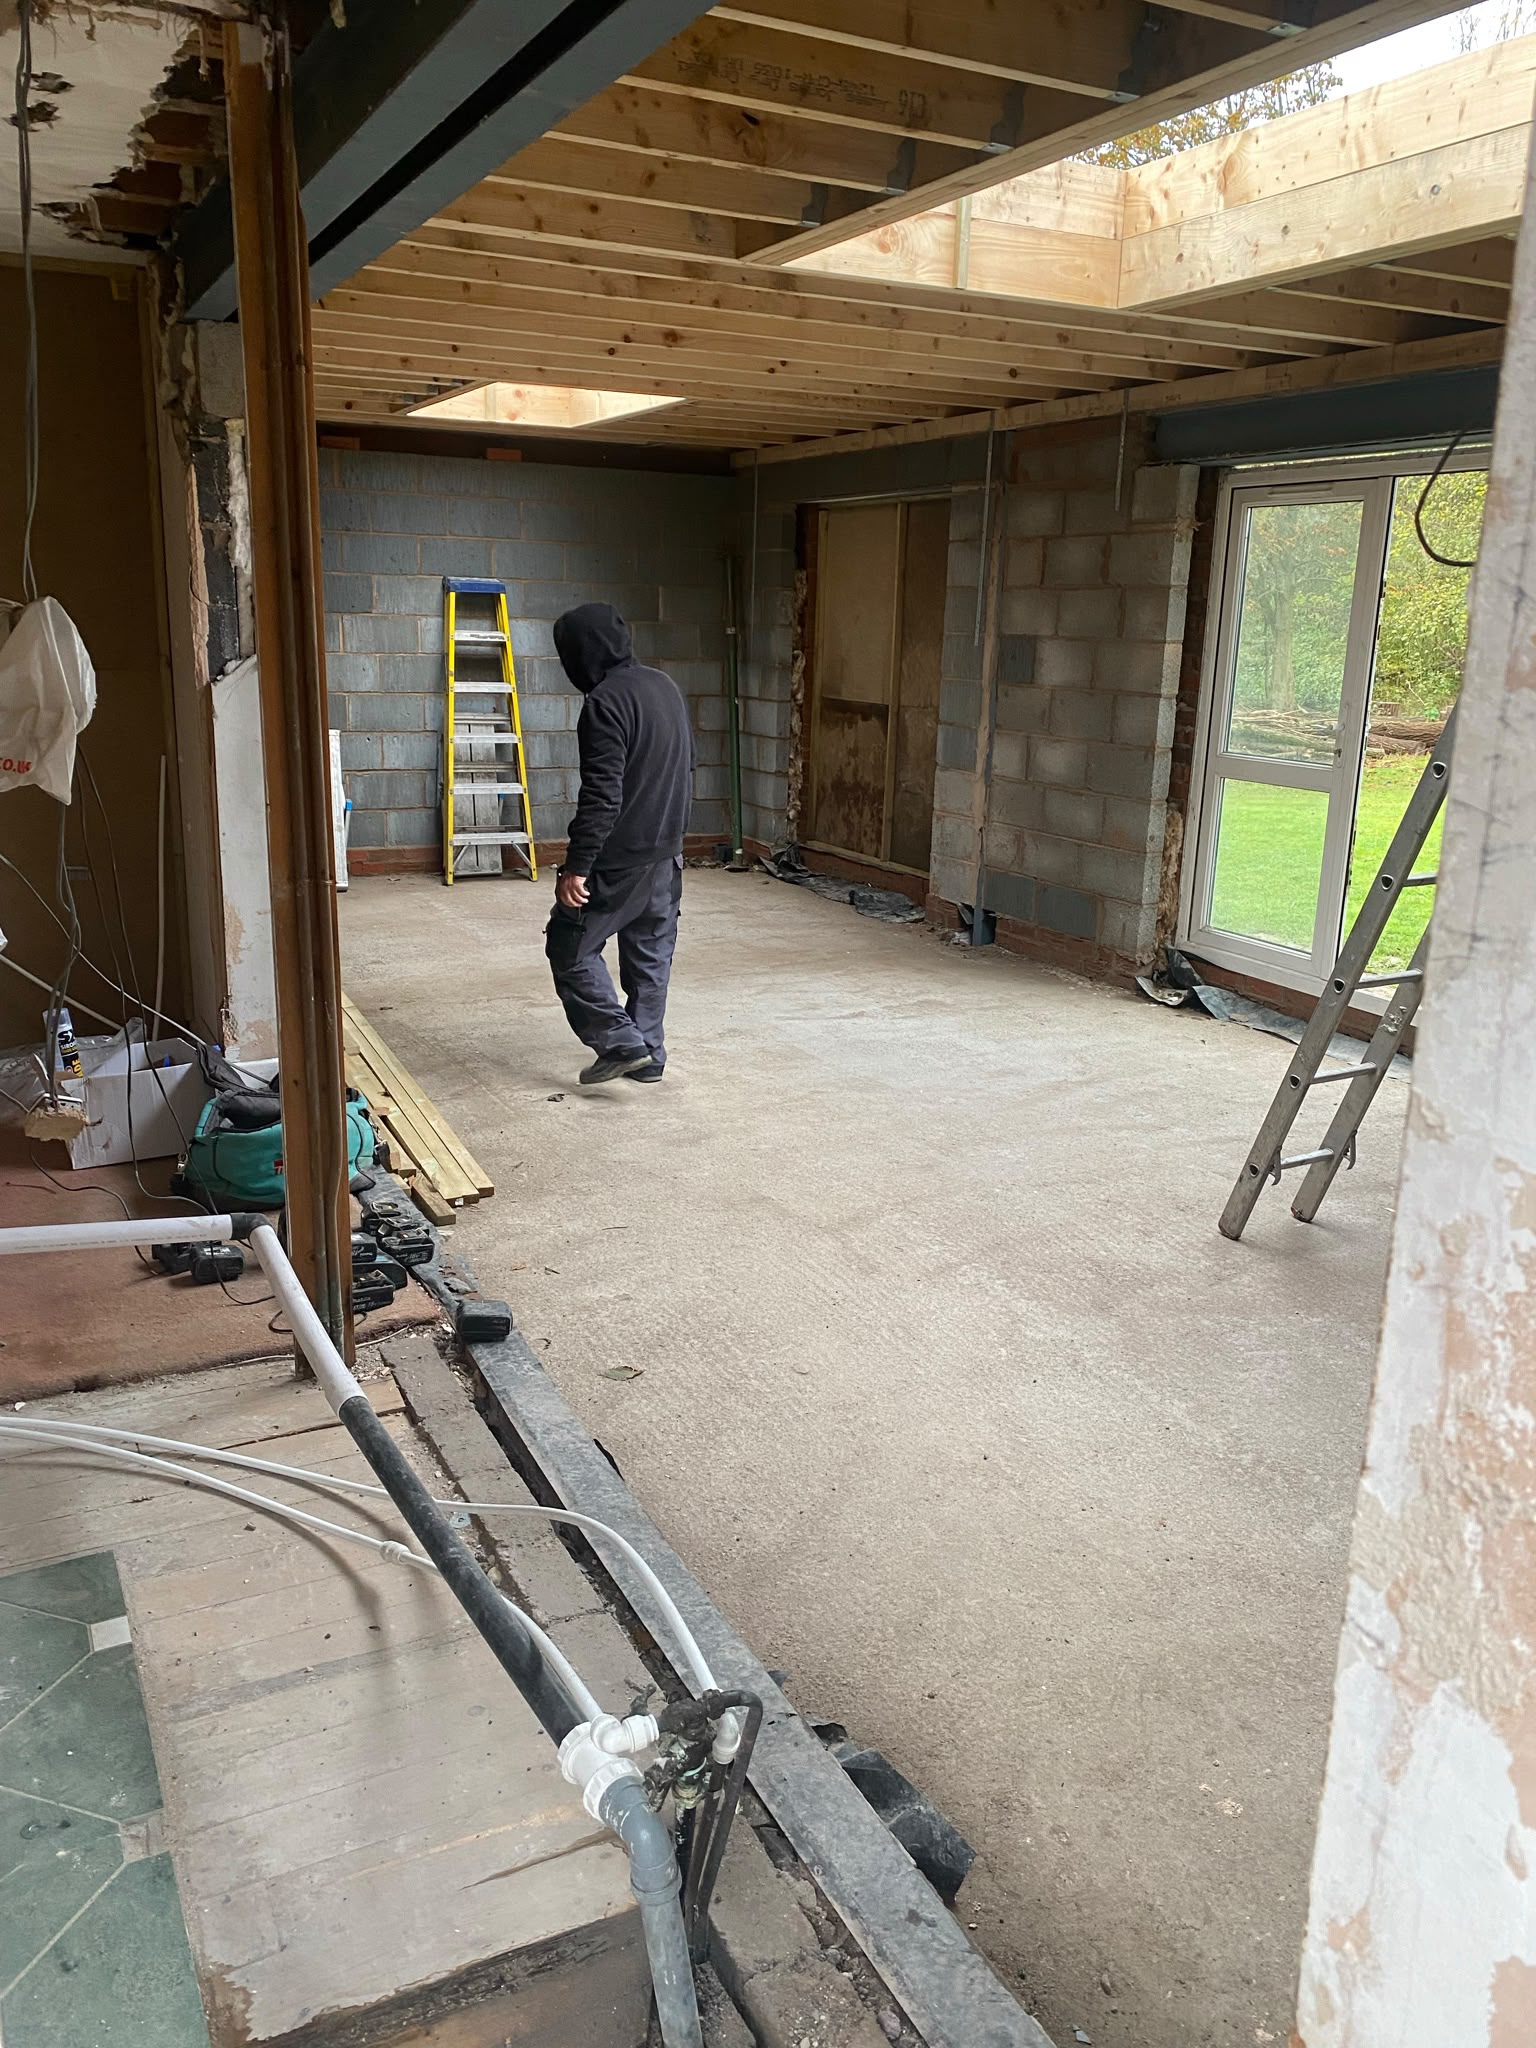
The build itself is usually only part of an extension's real timeline. Design, planning or permitted development checks, structural calculations and material lead times all happen before a spade goes in the ground, and homeowners are frequently surprised that the on-site build is shorter than the run-up to it. This guide gives a realistic week-by-week programme for a typical single-storey rear extension, plus a comparison of how long other common project types take from decision to completion, so you can plan the rest of your life around the work rather than the other way round.
Before the build starts
Design drawings, a planning or permitted development decision (where required), and structural engineer's calculations typically take longer than most homeowners expect, and they run in sequence rather than all at once. Ordering long-lead items — bespoke doors, roof windows, specific brick to match an existing house — also needs to happen early, since some can take many weeks to arrive.
Week-by-week: a single-storey rear extension
The table below sets out a realistic programme for a typical 4m x 5m single-storey rear extension once the build starts on site. Actual duration depends on weather, ground conditions, and how much of the specification is confirmed before work begins.
| Stage | Approximate duration | What happens |
|---|---|---|
| Groundworks and foundations | Week 1–2 | Excavation, foundation pour, drainage alterations |
| Below-ground to slab | Week 2–3 | Blockwork to DPC, oversite prep, floor slab |
| Walls and steelwork | Week 3–5 | Brickwork to wall plate, steel beam installation, roof structure |
| Roof covering and windows | Week 5–6 | Tiling or membrane, roof windows, external doors and windows fitted |
| First fix | Week 6–8 | Electrics, plumbing, plastering prep, insulation |
| Plastering and drying | Week 8–9 | Skim coat applied, drying time before decoration |
| Second fix and finishes | Week 9–11 | Flooring, kitchen/sanitaryware, decoration, snagging |
Indicative programme for a straightforward single-storey extension with no major complications. Weather, ground conditions and specification changes can extend any stage.
Comparing durations by project type
Different project types carry very different lead-in times as well as different on-site durations, and it is the combination of both that determines how long you are really waiting from decision to move-in.
| Project type | Typical design/planning lead-in | Typical on-site build time | Total realistic timeline |
|---|---|---|---|
| Single-storey rear extension | 6–12 weeks | 9–12 weeks | 4–6 months |
| Two-storey extension | 8–14 weeks | 14–20 weeks | 6–9 months |
| Garage conversion | 4–8 weeks | 4–7 weeks | 2–4 months |
| Loft conversion | 8–12 weeks | 8–12 weeks | 4–6 months |
| Full house refurbishment | 6–10 weeks | 12–24 weeks | 5–8 months |
Figures are broad UK indicative ranges. Planning applications, party wall matters, structural complexity and material availability can all extend these timelines, and a site visit is needed for a realistic programme on your specific project.
What extends a programme
Weather is the most obvious factor for groundworks and roofing, but the more common cause of delay is decisions being made too late — a kitchen not chosen when first fix electrics are being planned, or a bathroom suite not specified when plumbing is roughed in. Building an extension around undecided specification tends to cost time later rather than saving it earlier.
- Late decisions on kitchens, bathrooms and finishes holding up first and second fix
- Planning conditions requiring approval of materials before work can start
- Discoveries during groundworks — services, poor ground, unexpected drains
- Party wall agreements not finalised before work needs to start next to a boundary
Living through it
Most single-storey extensions allow the rest of the house to remain lived in throughout, with dust protection and clear access agreed at the start. Larger projects, particularly full refurbishments or works affecting the kitchen for an extended period, are worth planning around with a temporary kitchen setup or, in some cases, a period of moving out for the most disruptive phase.
Material lead times and weather
Beyond the headline programme, individual materials can quietly extend a build if they are not ordered early enough. Bespoke roof windows, specific brick to match an existing house, made-to-measure bifold or sliding doors, and some kitchen and bathroom ranges can carry lead times of many weeks, and ordering them only once the opening is ready to receive them is a common and avoidable cause of delay. Weather has the biggest impact during groundworks and roofing, where wet ground can halt excavation and heavy rain can hold up a roof covering going on, so it is sensible to build some contingency into a programme that spans autumn or winter months rather than assuming every week will run to plan.
- Order bespoke doors, roof windows and matching brick as early as possible
- Confirm kitchen and bathroom specification before first fix, not after
- Build a few days to a couple of weeks of weather contingency into winter programmes
Snagging and handover
The final stage of any extension is snagging — a walk-through to identify anything that needs finishing, adjusting or correcting before the job is considered complete, from a poorly fitted door to a paint touch-up or a socket in the wrong position. A good contractor will produce or agree a snagging list with you rather than waiting for you to compile one unprompted, and will give a realistic timeframe for addressing it rather than leaving items open-ended. Handover should also include building control completion certificates for any notifiable work, guarantees or warranties for materials and installed systems, and clear information on how to maintain new finishes such as external render or engineered flooring during their first year.
Keeping a programme on track once work starts
A written programme at the outset is only useful if it is actually referred back to as the job progresses, and a good contractor will flag slippage early rather than letting a week's delay quietly become a month's by the time anyone notices. Regular short catch-ups — even a five-minute conversation at the end of each week — give you a chance to confirm upcoming decisions before they become urgent, such as a kitchen order deadline or a colour choice needed before plastering starts. It is also worth asking, before work begins, how delays caused by things outside anyone's control — such as a supplier failing to deliver on time or an unexpected discovery during groundworks — will be communicated and how the programme will be adjusted, so you are not left guessing when a stage overruns.